
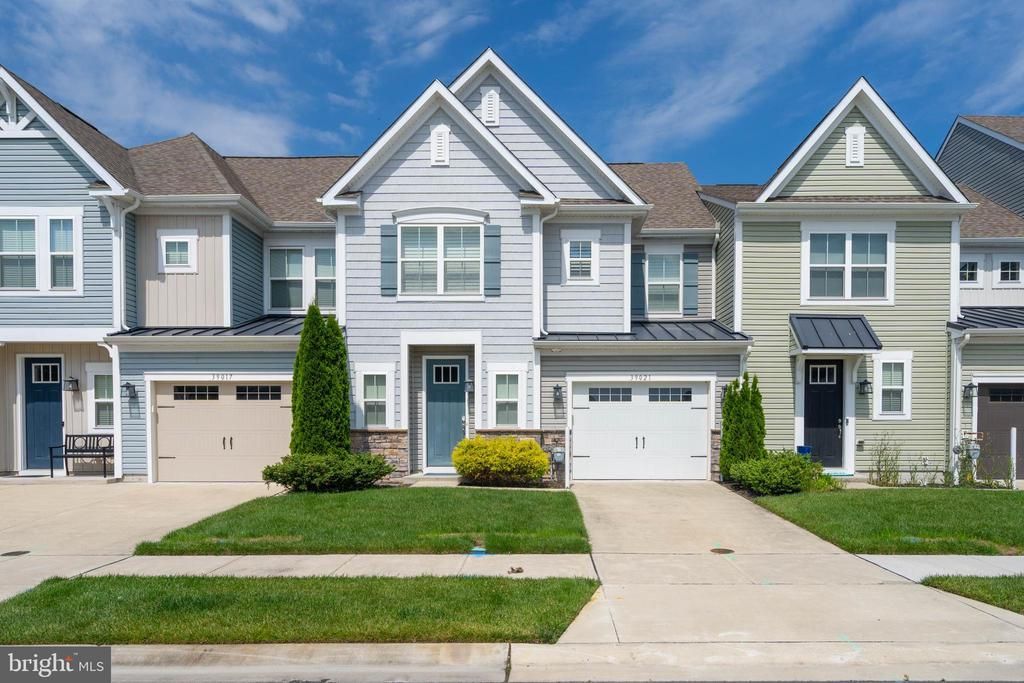
BEDS3
BATHS2 full 1 partial
SQUARE FEET2,095
MLS#DESU2112696
STATUSPENDING
PROPERTY TYPEResidential - Townhouse
SUBDIVISIONBISHOPS LANDING
SCHOOLINDIAN RIVER
Property Description
Welcome to this Beazer Homes 3 BD/2.5 BA Canby Model Interior townhome with a 1 Car Garage in sought-after Bishops Landing, an amazing community within 5 miles of Bethany Beach. This Canby (which has been a part-time rental) likely will convey FULLY FURNISHED depending on the strength of an offer. Step into the Foyer where LVP flooring flows through to Kitchen, Dining Area & Den. The Powder Room will be at your immediate left followed by carpeted stairs to the second floor. At right, a short hall leads to a large Laundry Room with full-sized Washer/Dryer & full-sized laundry sink. Across from the Laundry is a quartz-topped cabinet perfectly placed for storage while also serving as a shelf to conveniently drop groceries or other packages coming in from or heading to the oversized 1 car garage just steps away. The Foyer then opens into a Dining Area at left with a table and bench that could seat 6 to 8 family, friends & guests. At right, a gourmet Kitchen includes an island with Breakfast Bar space for 3 on the quartz counter upgrade. The Kitchen is brightened by recessed lighting, custom cabinetry, stainless steel appliances including a propane gas stove (Bishops Landing homeowners have approved a community-wide conversion to natural gas that should take place throughout the community in the course of the next year or two) microwave, dishwasher & refrigerator plus a large “drop-in” stainless steel sink. There also is a large pantry delivering plenty of storage to supplement that provided by the Kitchen cabinetry. The Kitchen flows into a comfortable Den with a 2-story ceiling. The Den floods with light through 1st and 2nd floor windows that view very broad lawns leading to tall grasses that edge ponds with fountains separating Alapocus townhomes from the neighboring townhomes beyond. Enjoy it all more closely by stepping out of the Den onto a small covered patio. From the Den, you can step into a large Primary Bedroom facing those rear lawns, ponds & fountains. The Bedroom features W2W carpeting, recessed lighting and beautiful contemporary furniture. The Primary Bath features ceramic tile floors, an upgraded twin basin vanity with quartz countertop, a bathtub, separate shower and large walk-in closet. Upstairs, two Guest Bedrooms share a Guest Bath. Both bedrooms are carpeted with ceiling fans and closets. They share a large bath with an upgraded single basin vanity & countertop, upgraded cabinets & ceramic tile, and a stall shower. A large loft looks out over the Den below and out upon the broad lawns, pond, fountains and grasses and adjacent townhomes beyond. The loft features a storage/linen closet as well as a utility closet & storage room where you’ll find the HVAC system and the hot water heater tank. In addition to approving a changeover from propane to natural gas, the Bishops Landing community has voted to have Verizon/Fios infrastructure installed so that homeowners soon should have the opportunity to choose between MediaCom and Verizon Fios going forward. The home will convey to Buyers with a 2 Year Cinch Home Warranty ($100 Deductible). Don’t forget Bishops Landing’s wonderful clubhouse, swimming pools, tennis courts, pickleball courts, fishing ponds, tot lots and more. We are close to everything, including Bethany Beach. And we are Priced to Sell! Must See!
Property Features
Property Type: Residential - Townhouse
Cooling: Ceiling Fan(s), Central A/C
Fuel Type: Natural Gas, Propane - Metered
Garage: 1
Heating: Heat Pump - Electric BackUp, Central
Home Style: Coastal, Contemporary
Lot Size: 0.00 Acre(S)
Roof Type: Architectural Shingle, Asphalt
Stories: 2.0
Taxes: $869
Year Built: 2019
Feature Descriptions
Additional Structures: Above Grade, Below Grade
Appliances: Built-In Microwave, Dishwasher, Disposal, Energy Efficient Appliances, Exhaust Fan, Icemaker, Oven - Self Cleaning, Oven/Range - Gas, Refrigerator, Stainless Steel Appliances, Stove, Washer, Dryer - Electric
Building Name: NONE AVAILABLE
Community Amenities: Club House, Dog Park, Fitness Center, Jog/Walk Path, Pool - Outdoor, Tennis Courts, Tot Lots/Playground, Transportation Service
Days on Site: 52
Electric: 120/240V, 200+ Amp Service, Circuit Breakers
Exterior: Blown-In Insulation, CPVC/PVC, Frame, Spray Foam Insu
Exterior: Play Area, Street Lights, Tennis Court(s), Underground Lawn Sprinkler
Flooring: Carpet, Ceramic Tile, Laminate Plank
HOA Fee: $880.00/Quarterly
Interior: Bathroom - Stall Shower, Bathroom - Tub Shower, Carpet, Ceiling Fan(s), Combination Dining/Living, Combination Kitchen/Dining, Combination Kitchen/Living, Dining Area, Entry Level Bedroom, Floor Plan - Open, Kitchen - Eat-In, Kitchen - Gourmet, Kitchen - Island, Pantry, Primary Bath(s), Recessed Lighting, Upgraded Countertops, Walk-in Closet(s), Window Treatments, Other
Location: Middle Of Block
Lot: Backs - Open Common Area, Landscaping, Level, Pond, Rear Yard
Lot Dimensions: 0.00 Acre(S)
Parking Notes: 4 Total Parking Spaces
Pet Restrictions: Dogs OK, Cats OK
Rooms: Dining Room, Primary Bedroom, Bedroom 2,Bedroom 3,Kitchen, Foyer, Great Room, Laundry, Loft, Bathroom 3,Primary Bathroom, Half Bath
Sewer: Public Sewer
Special View Info: Garden/Lawn, Park/Greenbelt, Pond
SQFT Above Finished: 2095
SQFT Total Finished: 2095
Structure Type: Interior Row/Townhouse
Total Garage/Parking Spaces: 4
Utilities: Cable TV Available, Electric Available, Phone Available, Propane - Community, Under Ground, Sewer Available, Water Available
Water: Public
Windows: Insulated, Screens, Vinyl Clad
Local Schools
School District: INDIAN RIVER
Listed By / Shown By
Listed By
Agency Name: Long & Foster Real Estate, Inc.
Agency Phone: 3025399040
Shown By
Agent Name: Darlene Morton
Agent Phone:
Agency Title: Maverick Realty, LLC

Estimate Your Payment
Estimated Payment
$ 1,242.93 per month $1,034.89 Principal & Interest $72.42 Property Tax $135.63 Homeowner's Insurance
39021 Alapocus Drive | MLS# DESU2112696
This townhouse located at 39021 Alapocus Drive, Millville, DE 19967 is currently listed for sale with an asking price of $465,000. This property was built in 2019 and has 3 bedrooms and 2 full and 1 partial baths with 2095 sq. ft. Alapocus Drive is located in the BISHOPS LANDING subdivision within the INDIAN RIVER school district. Search BISHOPS LANDING real estate on dmorton.maverickrealtyusa.com today.