
BEDS4
BATHS2 full 1 partial
SQUARE FEET2,316
MLS#MDAA2160154
STATUSACTIVE
PROPERTY TYPERental - Single Family
SUBDIVISIONREGULARS
SCHOOLANNE ARUNDEL COUNTY PUBLIC SCHOOLS
Property Description
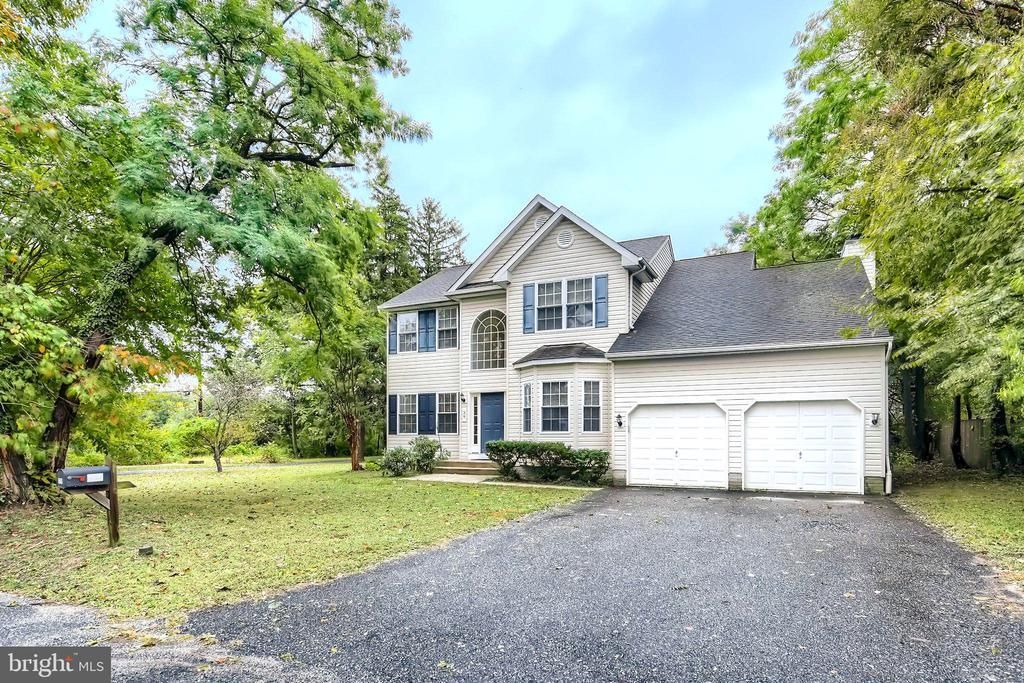
Welcome to this Single home that offers 4 Bedrooms and 2.5 Bathrooms. As you enter, you will find the office to your right, living room and separate dining area to your left which leads you to the open floor plan kitchen and family room. This home also offers abundant natural light, hardwood floors and generous size bedrooms. Enjoy the Large Private Deck overlooking backyard to trees which offers cool evening and great summer grilling. Unfinished Basement, Fireplace is inoperable. ** Landlord requires Great rental & credit history with 700 and above credit score, 3X the monthly rent and greater net income, No pets, and No smoking. *
Property Features
Property Type: Rental - Single Family
Basement: Yes
Basement: Full, Unfinished
Cooling: Ceiling Fan(s), Central A/C
Fuel Type: Electric
Garage: 2 car attached
Heating: Heat Pump(s)
Home Style: Colonial
Lot Size: 1.08 Acres
Stories: 3.0
Year Built: 2003
Feature Descriptions
Additional Structures: Above Grade, Below Grade
Appliances: Built-In Microwave, Dishwasher, Disposal, Dryer, Oven/Range - Electric, Refrigerator, Stainless Steel Appliances, Washer
Exterior: Vinyl Siding
Flooring: Wood, Engineered Wood, Ceramic Tile
Interior: Bathroom - Soaking Tub, Bathroom - Stall Shower, Bathroom - Tub Shower, Ceiling Fan(s), Combination Kitchen/Living, Family Room Off Kitchen, Floor Plan - Open, Formal/Separate Dining Room, Combination Dining/Living, Recessed Lighting, Walk-in Closet(s), Wood Floors
Lot Dimensions: 1.08 Acre(S)
Parking Features: Attached Garage, Asphalt Driveway
Rent Includes: None
Sewer: Public Sewer
SQFT Above Finished: 2316
SQFT Total Finished: 2316
Structure Type: Detached
Total Garage/Parking Spaces: 2
Water: Public
Local Schools
School District: ANNE ARUNDEL COUNTY PUBLIC SCHOOLS
Listed By / Shown By
Listed By
Agency Name: Giant Realty, Inc.
Agency Phone: 4107508040
Shown By
Agent Name: Darlene Morton
Agent Phone:
Agency Title: Maverick Realty, LLC

39 Old Farm Road | MLS# MDAA2160154
This property located at 39 Old Farm Road, Glen Burnie, MD 21060 is currently listed for rent with an asking price of $3,200 / Monthly. Old Farm Road is located within the ANNE ARUNDEL COUNTY PUBLIC SCHOOLS school district. Search Glen Burnie real estate on dmorton.maverickrealtyusa.com today.