
BEDS3
BATHS2 full 1 partial
SQUARE FEET2,748
MLS#DESU2112872
STATUSACTIVE
PROPERTY TYPEResidential - Condominium
SUBDIVISIONPRESERVE AT JEFFERSON CREEK
SCHOOLINDIAN RIVER
Property Description
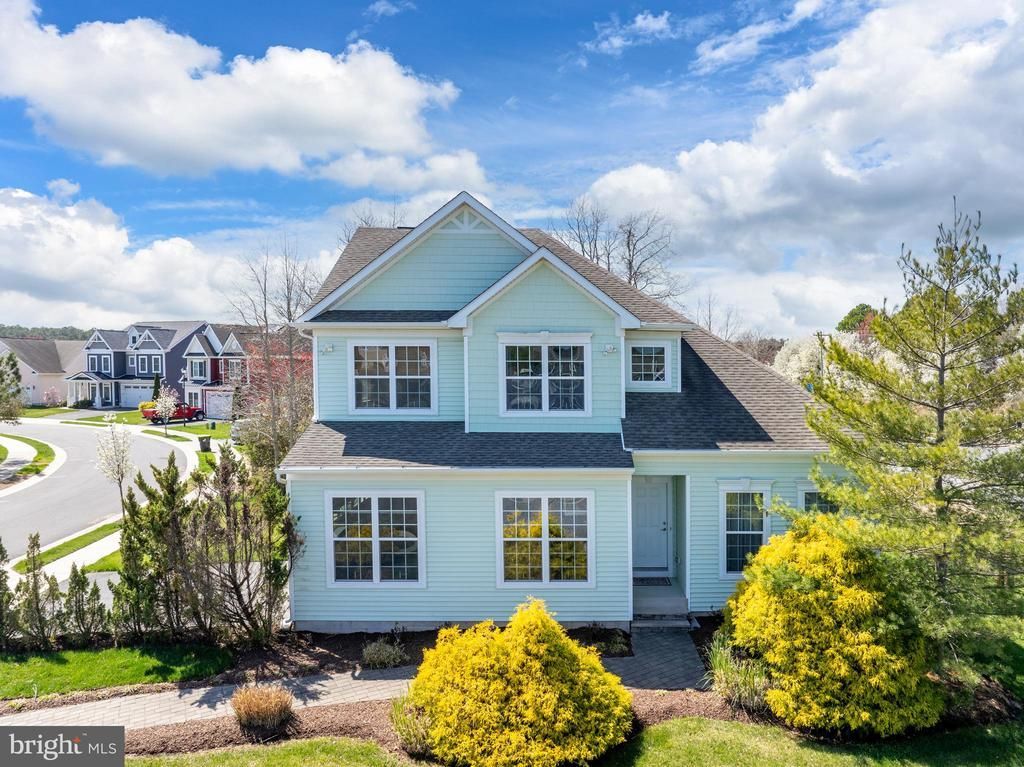
Former model home in The Preserve at Jefferson Creek, Frankford DE. 3 bed, 2.5 bath with a bright open floor plan, front bonus room perfect for an office or den, and a 2 car garage with extra storage. Screened porch and deck overlook a private, wooded backdrop. HOA covers irrigation and lawn care. Community amenities include a pool, kayak storage, and a nearby kayak launch to Assawoman Bay, plus a bike path leading right to Bethany Beach. Home warranty included with accepted offer. A rare combination of privacy, low maintenance living, and unbeatable coastal location.
Property Features
Property Type: Residential - Condominium
Cooling: Central A/C
Fireplaces: 1
Fuel Type: Propane - Metered
Garage: 2
Heating: Forced Air
Home Style: Coastal
Stories: 2.0
Taxes: $1,232
Year Built: 2010
Feature Descriptions
Additional Structures: Above Grade, Below Grade
Appliances: Dishwasher, Dryer, Intercom, Microwave, Oven/Range - Gas, Refrigerator, Stainless Steel Appliances, Washer, Water Heater
Building Name: NONE AVAILABLE
Community Amenities: Jog/Walk Path, Pool - Outdoor, Common Grounds
Condo/Coop Fee: $161.00/Monthly
Days on Site: 29
Exterior: Frame, Aluminum Siding
Flooring: Hardwood
Interior: Floor Plan - Open, Intercom, Kitchen - Island, Pantry, Recessed Lighting, Walk-in Closet(s), Window Treatments, Wood Floors, Primary Bath(s), Ceiling Fan(s)
Parking Notes: 4 Total Parking Spaces
Pet Restrictions: Dogs OK, Cats OK
Rooms: Bedroom 2,Bonus Room
Sewer: Public Sewer
SQFT Above Finished: 2748
SQFT Total Finished: 2748
Structure Type: Detached
Total Garage/Parking Spaces: 4
Water: Public
Local Schools
School District: INDIAN RIVER
Listed By / Shown By
Listed By
Agency Name: Compass
Agency Phone: 3022734998
Shown By
Agent Name: Darlene Morton
Agent Phone:
Agency Title: Maverick Realty, LLC

Estimate Your Payment
Estimated Payment
$ 1,612.75 per month $1,335.12 Principal & Interest $102.67 Property Tax $174.97 Homeowner's Insurance
38844 Sandpiper Circle | MLS# DESU2112872
This condo located at 38844 Sandpiper Circle, Frankford, DE 19945 is currently listed for sale with an asking price of $599,900. This property was built in 2010 and has 3 bedrooms and 2 full and 1 partial baths with 2748 sq. ft. Sandpiper Circle is located in the PRESERVE AT JEFFERSON CREEK subdivision within the INDIAN RIVER school district. Search PRESERVE AT JEFFERSON CREEK real estate on dmorton.maverickrealtyusa.com today.