
BEDS3
BATHS2 full 1 partial
SQUARE FEET1,820
MLS#DESU2098952
STATUSACTIVE
PROPERTY TYPEResidential - Single Family
SUBDIVISIONCAPE WINDSOR
SCHOOLINDIAN RIVER
Property Description
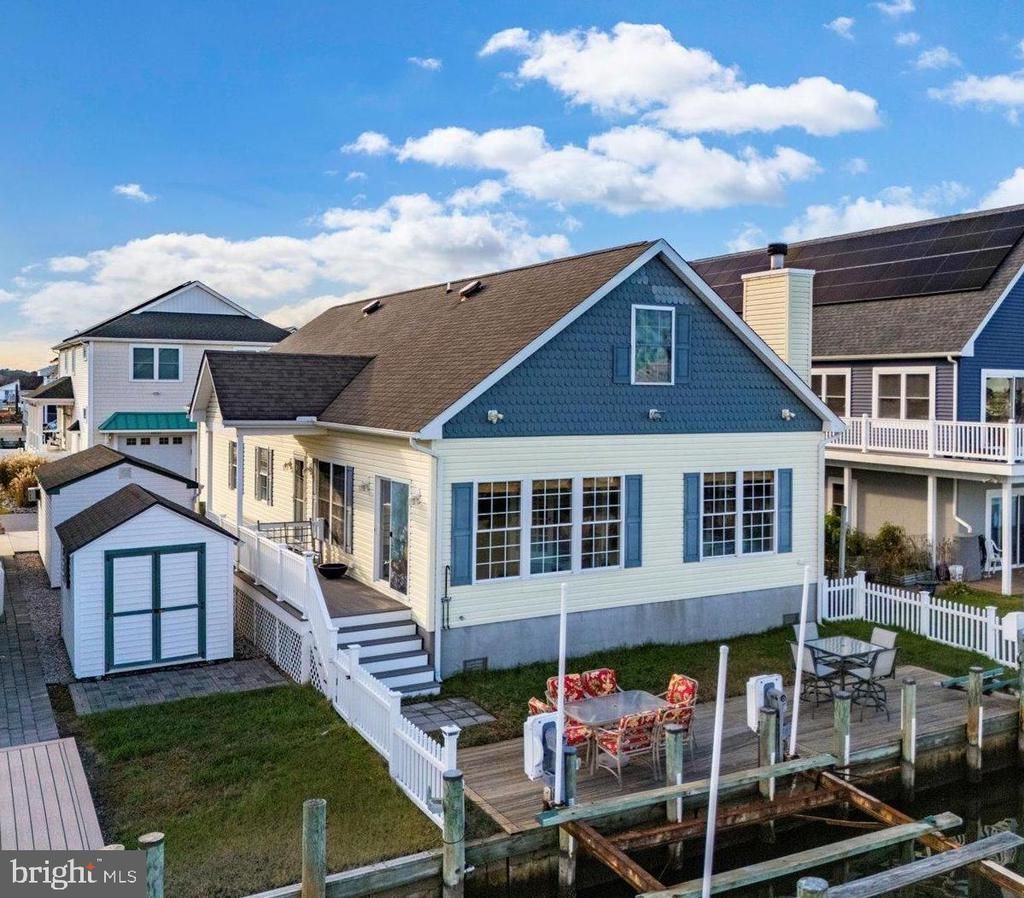
Attention Boating Enthusiasts! If you've been searching for a waterfront home that offers easy access to the bay and is just minutes from the beach, your search may be over. Located in the popular waterfront community of Cape Windsor, this move-in-ready home is less than two miles from Fenwick Island and Ocean City beaches and just around the corner from local favorites like Harpoon Hanna's and Catch 54. Designed for both everyday living and entertaining, the home features a bright, open floor plan with three bedrooms, all with new carpeting. The kitchen offers stainless steel appliances, plenty of workspace, and a large island with seating for four or more. The sunroom has a wall of windows with beautiful canal views. Ceramic tile flooring and a wood-burning fireplace make it a comfortable place to enjoy every season. The primary suite includes an oversized walk-in closet and private bath with a stand-up shower. A convenient laundry room provides a stackable washer and dryer, utility sink, additional refrigerator, and storage closet. Upstairs, you'll find a spacious bonus room with a propane stove and half bath, offering endless possibilities for a recreation room, home office, guest space, or hobby room. There's also a large attic storage area with potential for future expansion. Step outside and embrace the waterfront lifestyle. Your private dock is equipped with a boat lift and jet ski lift (both conveyed as-is), allowing you to spend more time on the water. Cruise to Assawoman Bay, enjoy a day of fishing or boating, then return home to relax in your fenced backyard complete with an outdoor shower, storage shed, and detached one-car garage. The HVAC system was replaced and is ready for the summer. The community offers overflow parking for guests, if needed. A traffic light at the community entrance makes getting in and out of Cape Windsor easy, even during the height of the summer season. Cape Windsor residents enjoy outstanding amenities, including an outdoor pool, boat ramp and community beach on the bay. The HOA fee is just $2,000 annually and includes pool maintenance, water, trash service, and snow removal. Weekly rentals are not permitted, helping preserve the community's residential feel, while rentals of 180 days or longer are allowed. Whether you're looking for a primary residence, a beach getaway, or a long-term investment, this waterfront property offers the best of coastal living. With the beach just minutes away and your boat in the backyard, every day feels like a vacation. Schedule your private tour today and start making memories on the water.
Property Features
Property Type: Residential - Single Family
Cooling: Central A/C
Fireplaces: 1
Fuel Type: Electric, Propane - Leased
Garage: 1
Heating: Heat Pump(s)
Home Style: Coastal
Lot Size: 0.09 Acres
Stories: 2.0
Taxes: $2,313
Year Built: 2010
Feature Descriptions
Additional Structures: Above Grade
Appliances: Built-In Microwave, Compactor, Dishwasher, Disposal, Dryer - Front Loading, Exhaust Fan, Extra Refrigerator/Freezer, Oven - Self Cleaning, Oven/Range - Electric, Refrigerator, Stainless Steel Appliances, Trash Compactor, Washer - Front Loading, Water Heater - Tankless
Building Name: NONE AVAILABLE
Community Amenities: Pool - Outdoor, Tot Lots/Playground, Picnic Area, Boat Ramp
Days on Site: 198
Exterior: Combination, Vinyl Siding, Block
Fencing: Vinyl
Fireplace: Fireplace - Glass Doors, Wood, Mantel(s)
Flooring: Carpet, Laminated, Ceramic Tile
HOA Fee: $2000.00/Annually
Interior: Attic, Bathroom - Stall Shower, Bathroom - Tub Shower, Carpet, Ceiling Fan(s), Combination Dining/Living, Combination Kitchen/Living, Dining Area, Entry Level Bedroom, Family Room Off Kitchen, Floor Plan - Open, Kitchen - Eat-In, Kitchen - Island, Kitchen - Table Space, Pantry, Primary Bath(s), Recessed Lighting, Sound System, Walk-in Closet(s), Window Treatments
Lake Name: Assawoman Bay
Location: Canal
Lot: Bulkheaded, No Thru Street, Rear Yard
Lot Dimensions: 0.09 Acre(S)
Number of Rooms: 11
Parking Features: Concrete Driveway
Parking Notes: 4 Total Parking Spaces
Pet Restrictions: Dogs OK, Cats OK
Rooms: Living Room, Primary Bedroom, Bedroom 2,Bedroom 3,Kitchen, Sun/Florida Room, Storage Room, Bonus Room, Primary Bathroom, Full Bath, Half Bath
Sewer: Public Sewer
Special View Info: Canal
SQFT Above Finished: 1820
SQFT Total Finished: 1820
Structure Type: Detached
Total Garage/Parking Spaces: 4
Utilities: Propane
Water: Community
Water Access: Boat - Powered, Canoe/Kayak, Fishing Allowed, Personal Watercraft (PWC), Waterski/Wakeboard
Waterfront: Private Dock Site
Local Schools
School District: INDIAN RIVER
Listed By / Shown By
Listed By
Agency Name: Keller Williams Realty
Agency Phone: 3023600300
Shown By
Agent Name: Darlene Morton
Agent Phone:
Agency Title: Maverick Realty, LLC

Estimate Your Payment
Estimated Payment
$ 2,332.15 per month $1,891.51 Principal & Interest $192.75 Property Tax $247.89 Homeowner's Insurance
38801 Wilson Avenue | MLS# DESU2098952
This single family home located at 38801 Wilson Avenue, Selbyville, DE 19975 is currently listed for sale with an asking price of $849,900. This property was built in 2010 and has 3 bedrooms and 2 full and 1 partial baths with 1820 sq. ft. Wilson Avenue is located in the CAPE WINDSOR subdivision within the INDIAN RIVER school district. Search CAPE WINDSOR real estate on dmorton.maverickrealtyusa.com today.