
BEDS3
BATHS2 full
SQUARE FEET1,568
MLS#DESU2120454
STATUSACTIVE
PROPERTY TYPEResidential - Single Family
SUBDIVISIONCAPE WINDSOR
SCHOOLINDIAN RIVER
Property Description
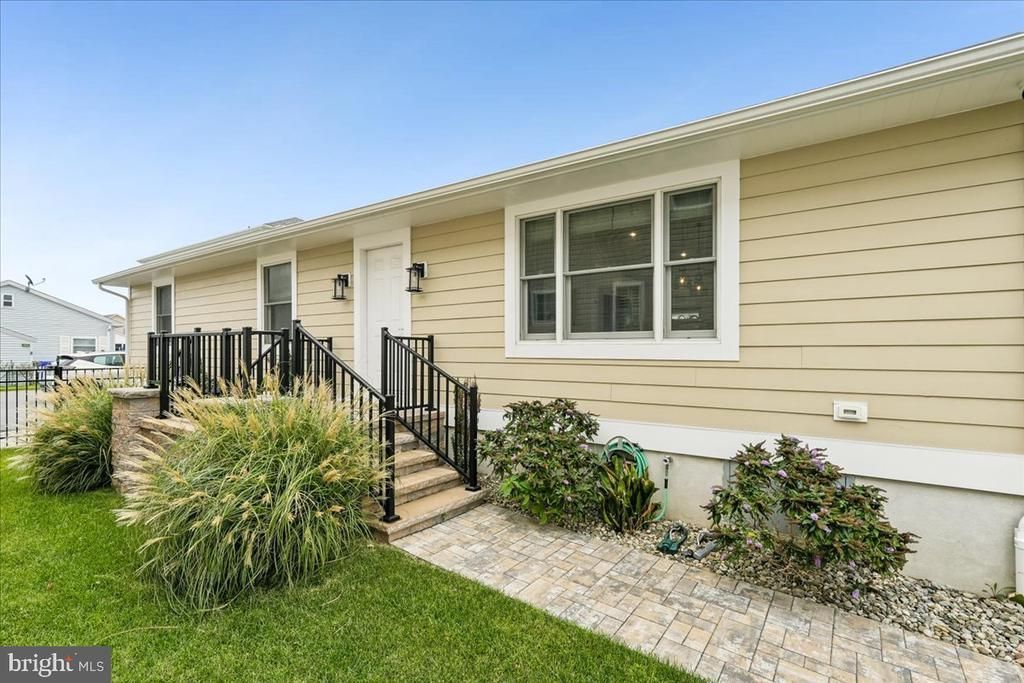
This stunning ranch-style home in the desirable Cape Windsor community offers a perfect blend of comfort and modern living. Extensively renovated in 2023 by owner & premier builder, O'Hare Bldrs, this property boasts 1,568 sq. ft. of meticulously maintained space, featuring three spacious bedrooms and two full bathrooms. Step inside to discover an inviting open floor plan that seamlessly connects the living and dining areas, enhanced by creating a cathedral ceiling to reclaimed barn hardwood flooring. The gourmet kitchen is a chef's dream, equipped with stunning Quartzite countertops, a large island w/prep sink, and ample space for as many cooks to create fabulous meals! The interior is designed for comfort, featuring recessed lighting, ceiling fans, and a sound speakers in the Great Room. The master suite includes a large closet and ensuite bathroom with a double sink vanity and stunning full tile shower w/dual shower heads. Two additional bedrooms and a hall bath with dual shower heads and fully tiled shower complete the interior. The laundry room has an outside access so no tracking sandy or wet towels/suits through the house. Outside, the property is equally impressive. It offers a peaceful retreat with bulkheaded waterfront access to Assawoman Bay. Enjoy picturesque canal and sunset views from your recently installed stone patio or take advantage of the private dock site--a new dock with a boat lift (designed for boats up to 10,000lbs) & 2 jet skis slips--perfect for boating, fishing, or simply relaxing by the water. The community amenities include a pool, picnic area, tot lot, basketball courts, and a boat ramp, catering to an active lifestyle. The property is designed for easy maintenance. Located in a vibrant community with no through traffic, this home provides a serene environment while still being close to local attractions--Just 1.5miles to the beach in Fenwick Island. Experience the best of waterfront living with convenient access to recreational activities and a welcoming neighborhood atmosphere. This property is a rare find, combining modern upgrades with a prime location. Don't miss the opportunity to make it your own!
Property Features
Property Type: Residential - Single Family
Cooling: Ceiling Fan(s), Central A/C, Heat Pump(s)
Fuel Type: Electric
Heating: Baseboard - Electric, Heat Pump(s)
Home Style: Ranch/Rambler
Lot Size: 0.10 Acres
Roof Type: Shingle
Stories: 1.0
Taxes: $786
Year Built: 1988
Feature Descriptions
Accessibility: Level Entry - Main, Other
Additional Structures: Above Grade, Below Grade
Appliances: Dryer - Electric, Oven/Range - Electric, Range Hood, Refrigerator, Water Heater, Built-In Microwave, Built-In Range, Dishwasher, Dryer - Front Loading, Exhaust Fan, Icemaker, Microwave, Oven - Self Cleaning, Washer - Front Loading
Building Name: NONE AVAILABLE
Community Amenities: Basketball Courts, Boat Ramp, Common Grounds, Picnic Area, Pool - Outdoor, Tot Lots/Playground
Days on Site: 1
Exterior: Frame, HardiPlank Type
Exterior: Awning(s), BBQ Grill, Boat Storage, Gutter System
Fencing: Rear
Flooring: Hardwood, Ceramic Tile
HOA Fee: $2000.00/Annually
Interior: Attic, Breakfast Area, Carpet, Ceiling Fan(s), Combination Dining/Living, Floor Plan - Open, Kitchen - Island, Kitchen - Table Space, Kitchen - Gourmet, Recessed Lighting, Sound System, Upgraded Countertops, Walk-in Closet(s), Window Treatments, Wood Floors
Lake Name: Assawoman Bay
Location: Canal
Lot: Bulkheaded, Cul-de-sac, No Thru Street
Lot Dimensions: 0.10 Acre(S)
Parking Features: Paved Driveway
Parking Notes: 3 Total Parking Spaces
Pet Restrictions: No Pet Restrictions
Rooms: Primary Bedroom, Bedroom 2,Bedroom 3,Kitchen, Great Room, Laundry, Primary Bathroom, Full Bath
Sewer: Public Sewer
Special View Info: Canal, Water
SQFT Above Finished: 1568
SQFT Total Finished: 1568
Structure Type: Detached
Total Garage/Parking Spaces: 3
Utilities: Cable TV, Cable TV Available, Electric Available, Propane
Water: Public
Water Access: Boat - Powered, Canoe/Kayak, Fishing Allowed, Personal Watercraft (PWC), Private Access
Waterfront: Private Dock Site
Windows: Screens, Sliding, Vinyl Clad
Local Schools
School District: INDIAN RIVER
Listed By / Shown By
Listed By
Agency Name: Long & Foster Real Estate, Inc.
Agency Phone: 3025399040
Shown By
Agent Name: Darlene Morton
Agent Phone:
Agency Title: Maverick Realty, LLC

Estimate Your Payment
Estimated Payment
$ 2,431.70 per month $2,092.03 Principal & Interest $65.50 Property Tax $274.17 Homeowner's Insurance
38786 Tyler Avenue | MLS# DESU2120454
This single family home located at 38786 Tyler Avenue, Selbyville, DE 19975 is currently listed for sale with an asking price of $940,000. This property was built in 1988 and has 3 bedrooms and 2 full baths with 1568 sq. ft. Tyler Avenue is located in the CAPE WINDSOR subdivision within the INDIAN RIVER school district. Search CAPE WINDSOR real estate on dmorton.maverickrealtyusa.com today.