
BEDS4
BATHS2 full 1 partial
SQUARE FEET2,340
MLS#MDSM2034408
STATUSACTIVE
PROPERTY TYPERental - Single Family
SUBDIVISIONSHAMROCK GLENN ESTATES
SCHOOLST MARYS COUNTY PUBLIC SCHOOLS
Property Description
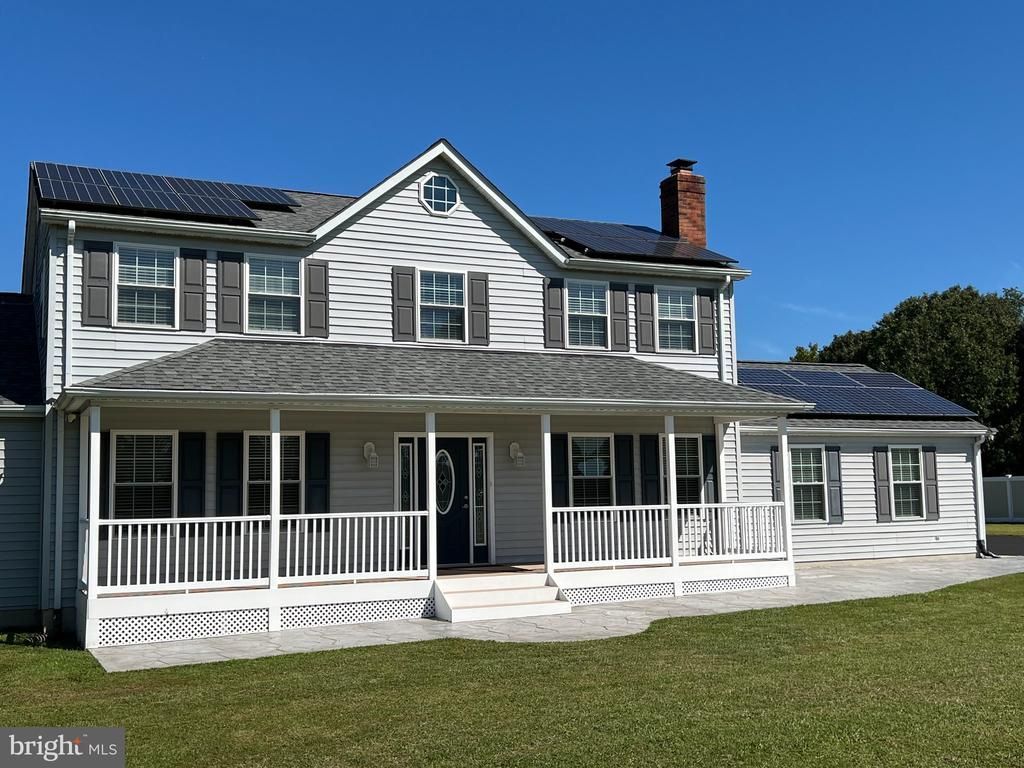
Spacious Colonial offering tons of space! Fully open concept on main level with a massive kitchen that boasts a 96 inch island and an abundance of cabinets featuring soft close doors and drawers. Quartz counters and Stainless Black Appliances. Dining area large enough for any shape/size table. Massive family room has new carpet and tall ceilings. A generous sized 1/2 bath is located on the main level as well. Venture upstairs to the Main bedroom with ensuite bathroom and 2 closets. 3 more bedrooms and a full bath are located at the other end of the hall. Large Storage closet in the hallway. Exterior has stamped concrete walkway across the front of the home, and sidewalk leading to the back patio from the driveway. Grass will be maintained by landlord. Driveway parking large enough to bring along your camper, boat or trailer and still have plenty of room to park your vehicles. Home has solar panels to help reduce the monthly cost of electricity. Separate apartment on property is currently occupied.
Property Features
Property Type: Rental - Single Family
Cooling: Central A/C
Fuel Type: Electric
Garage: 2 car attached
Heating: Heat Pump(s)
Home Style: Colonial
Lot Size: 1.29 Acres
Roof Type: Architectural Shingle
Stories: 2.0
Year Built: 1989
Feature Descriptions
Additional Structures: Above Grade, Below Grade
Appliances: Dishwasher, Exhaust Fan, Stove, Refrigerator, Microwave
Days on Site: 4
Exterior: Vinyl Siding
Exterior: Sidewalks
Flooring: Carpet, Luxury Vinyl Plank
Interior: Attic, Combination Kitchen/Dining, Dining Area, Primary Bath(s), Recessed Lighting, Upgraded Countertops, Walk-in Closet(s)
Lot: Cleared, Front Yard, Level, Rear Yard
Lot Dimensions: 1.29 Acre(S)
Parking Features: Attached Garage, Driveway, Paved Driveway, Paved Parking, Private
Pet Restrictions: Case by Case Basis
Sewer: On Site Septic
SQFT Above Finished: 2340
SQFT Total Finished: 2340
Structure Type: Detached
Total Garage/Parking Spaces: 2
Water: Well
Local Schools
School District: ST MARYS COUNTY PUBLIC SCHOOLS
Listed By / Shown By
Listed By
Agency Name: Topside Realty
Agency Phone: 2409259431
Shown By
Agent Name: Darlene Morton
Agent Phone:
Agency Title: Maverick Realty, LLC

38533 Brendan Way | MLS# MDSM2034408
This property located at 38533 Brendan Way, Mechanicsville, MD 20659 is currently listed for rent with an asking price of $3,500 / Monthly. Brendan Way is located within the ST MARYS COUNTY PUBLIC SCHOOLS school district. Search Mechanicsville real estate on dmorton.maverickrealtyusa.com today.