
BEDS3
BATHS2 full 1 partial
SQUARE FEET2,600
MLS#DESU2118114
STATUSACTIVE
PROPERTY TYPERental - Townhouse
SUBDIVISIONBAYSIDE AT BETHANY LAKES
SCHOOLINDIAN RIVER
Property Description
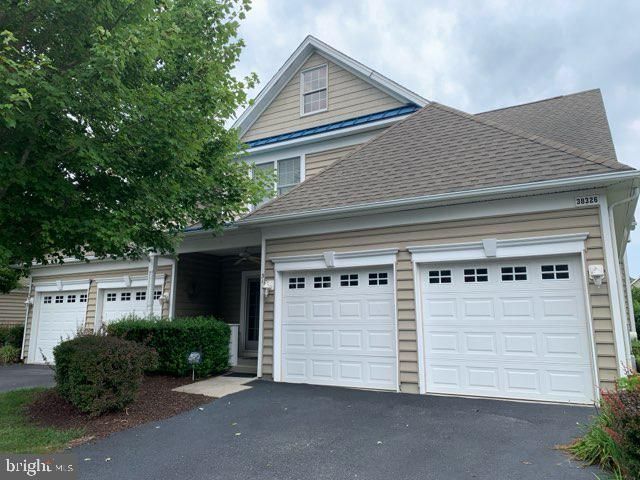
Enjoy waterfront living in this spacious 3-bedroom, 2.5-bath furnished rental in the sought-after waterfront community of Bayside at Bethany Lakes. This pond-front home features a large first-floor primary suite with a sitting area, beautiful pond views, and a cozy gas fireplace. The main level also offers a dining room and a gourmet kitchen with a breakfast bar and separate dining area. Upstairs, you’ll find a spacious loft with a wet bar, two additional guest bedrooms, and a full guest bathroom. Enjoy the outdoors from both the front and back patios, with a 2-car garage providing plenty of parking and storage. Community amenities include indoor and outdoor pools, a clubhouse with kitchen facilities, tennis and pickleball courts, a day dock, playground, and fitness center for a one time fee of $250.00. Fully furnished and ready to enjoy!
Property Features
Property Type: Rental - Townhouse
Cooling: Central A/C
Fireplaces: 1
Fuel Type: Propane - Metered
Garage: 2 car attached
Heating: Forced Air
Home Style: Coastal, Villa
Lot Size: 11.62 Acres
Stories: 2.0
Year Built: 2005
Feature Descriptions
Accessibility: 2+ Access Exits
Additional Structures: Above Grade, Below Grade
Appliances: Dishwasher, Disposal, Dryer, Microwave, Refrigerator, Washer, Water Heater, Oven/Range - Gas
Building Name: NONE AVAILABLE
Community Amenities: Basketball Courts, Fitness Center, Game Room, Pier/Dock, Pool - Indoor, Pool - Outdoor, Recreational Center, Tennis Courts, Tot Lots/Playground, Water/Lake Privileges
Condo/Coop Fee: $470.00/Monthly
Days on Site: 35
Exterior: Stick Built, Vinyl Siding
Exterior: Lawn Sprinkler
Fireplace: Gas/Propane
Flooring: Carpet, Ceramic Tile, Hardwood
Interior: Ceiling Fan(s), Formal/Separate Dining Room, Primary Bath(s), Walk-in Closet(s), Window Treatments, Breakfast Area, Carpet, Entry Level Bedroom, Kitchen - Eat-In, Pantry, Recessed Lighting, Skylight(s), Bathroom - Stall Shower, Bathroom - Tub Shower, Wet/Dry Bar, Bathroom - Soaking Tub
Location: Pond
Lot Dimensions: 11.62 Acre(S)
Parking Features: Driveway, Attached Garage, Paved Driveway
Pet Restrictions: Case by Case Basis
Sewer: Public Sewer
Special View Info: Pond, Water
SQFT Above Finished: 2600
SQFT Total Finished: 2600
Structure Type: End of Row/Townhouse
Total Garage/Parking Spaces: 2
Utilities: Cable TV Available, Phone Available
Water: Public
Local Schools
School District: INDIAN RIVER
Listed By / Shown By
Listed By
Agency Name: WILGUS ASSOCIATES B
Agency Phone: 3025397511
Shown By
Agent Name: Darlene Morton
Agent Phone:
Agency Title: Maverick Realty, LLC

38326 Old Mill Way, Unit 31 | MLS# DESU2118114
This property located at 38326 Old Mill Way, Unit 31, Ocean View, DE 19970 is currently listed for rent with an asking price of $2,700 / Monthly. Old Mill Way, Unit 31 is located within the INDIAN RIVER school district. Search Ocean View real estate on dmorton.maverickrealtyusa.com today.