
BEDS3
BATHS2 full 1 partial
SQUARE FEET1,614
MLS#MDBA2236368
STATUSACTIVE
PROPERTY TYPEResidential - Townhouse
SUBDIVISIONBREWERS HILL
SCHOOLBALTIMORE CITY PUBLIC SCHOOLS
Property Description
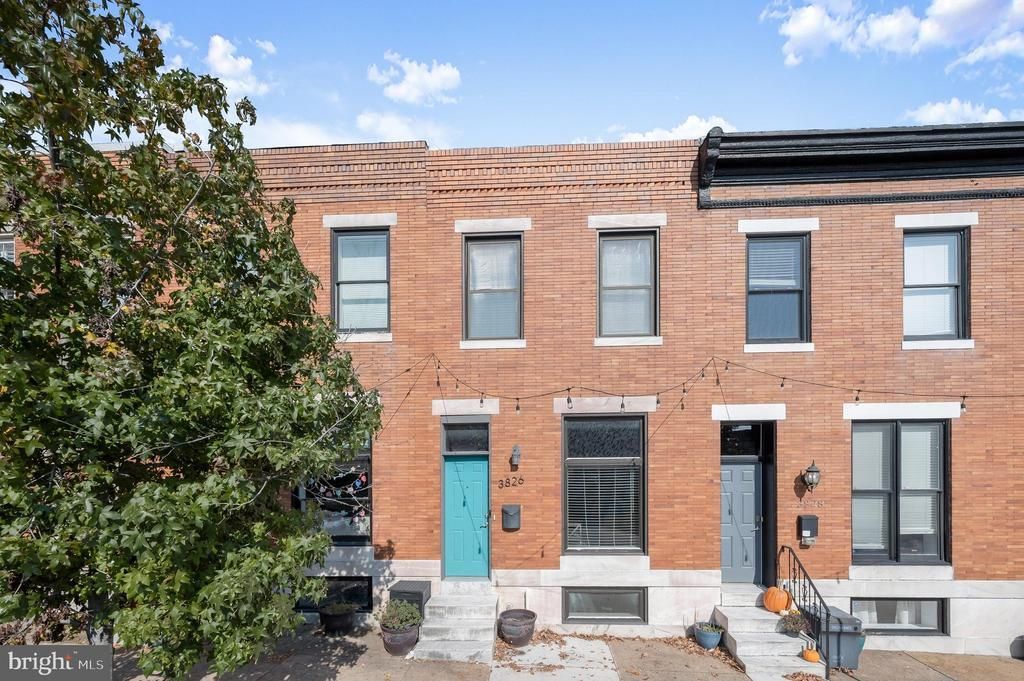
Nestled in the vibrant Brewers Hill neighborhood, this stunning Federal-style, three bedroom, two full and one half bath, brick front row house offers a perfect blend of historic charm and modern convenience. Built in 1920, this beautifully maintained residence boasts 1,614 square feet of exquisite living space, ideal for those seeking a stylish urban lifestyle. Step inside to discover an inviting open floor plan that seamlessly connects the living and dining areas, enhanced by elegant crown moldings, chair rail and picture frame moldings. Rich hardwood floors & brick accent wall give the space a modern & welcoming touch. The gourmet kitchen is a chef's dream, featuring stainless steel appliances, a five burner gas range, pendant lighting, built in microwave, dishwasher, rope lighting & spacious granite island that invites culinary creativity and casual gatherings. Beautiful hardwood cabinetry, ceramic tile flooring & recessed lighting add a touch of sophistication, creating a warm atmosphere throughout. This home offers two generously sized suite bedrooms on the upper level with LVP flooring, ceiling fans, and recessed lighting, including a primary suite with a luxurious en-suite bath with a tub/shower, granite counters, 2 sound speakers, ensuring comfort and privacy for everyone. With both upper level bedroom suite having its own attached full bathrooms, morning routines will be a breeze, and privacy showering for guests is a plus. The finished basement provides extra space for a third spacious bedroom, home office, family room, or entertainment area, catering to your lifestyle needs with beautiful LVP flooring throughout. Adding to the ease of the home, the lower level is complete with a large storage/utility room with both washer & dryer, utility sink, a HVAC system just over a year old w/ built-in humidifier, gas hot water heater replaced four years ago, and two new sumps less than three years old. Outside, enjoy the convenience of a private concrete driveway and on-street parking. The charming exterior features a well-maintained brick façade and a new silicone layer to the roof added just a year ago. The property is equipped with a reliable gutter system and sidewalks, enhancing both functionality and curb appeal. Situated in an urban setting, this home offers captivating city and street views, allowing you to immerse yourself in the lively atmosphere of Brewers Hill. With easy access to local shops, restaurants, Paterson Park, close proximity to Canton, you'll find everything you need just moments away. Safety and comfort are paramount, with features such as carbon monoxide detectors and smoke alarms ensuring peace of mind. This residence is not just a house; it's a place where memories are made, and a lifestyle is embraced. Don't miss the opportunity to make this exceptional townhouse your new home. Experience the perfect blend of historic elegance and modern living in the heart of Brewers Hill!
Property Features
Property Type: Residential - Townhouse
Basement: Yes
Basement: Fully Finished
Cooling: Central A/C
Fuel Type: Natural Gas
Heating: Forced Air
Home Style: Federal
Lot Size: 0.02 Acres
Roof Type: Architectural Shingle
Stories: 2.0
Taxes: $6,785
Year Built: 1920
Feature Descriptions
Additional Structures: Above Grade, Below Grade
Appliances: Built-In Microwave, Dishwasher, Disposal, Dryer, Icemaker, Oven/Range - Gas, Stainless Steel Appliances, Refrigerator, Washer
Days on Site: 1
Electric: 200+ Amp Service
Exterior: Brick
Exterior: Gutter System, Sidewalks
Flooring: Ceramic Tile, Carpet, Hardwood, Luxury Vinyl Plank
Interior: Built-Ins, Ceiling Fan(s), Combination Dining/Living, Crown Moldings, Floor Plan - Open, Kitchen - Gourmet, Kitchen - Island, Primary Bath(s), Recessed Lighting, Chair Railings, Wood Floors
Location: Urban
Lot Dimensions: 0.02 Acre(S)
Municipality: Baltimore City
Parking Features: Concrete Driveway, Private
Parking Notes: 1 Total Parking Spaces
Rooms: Living Room, Dining Room, Primary Bedroom, Bedroom 2,Bedroom 3,Kitchen, Utility Room, Bathroom 2,Primary Bathroom
Sewer: Public Sewer
Special View Info: City, Street
SQFT Above Finished: 1364
SQFT Below Finished: 250
SQFT Total Finished: 1614
Structure Type: Interior Row/Townhouse
Total Garage/Parking Spaces: 1
Water: Public
Windows: Double Hung, Insulated, Casement
Room Sizes
Living Room: 18 x 13 Level - Main
Dining Room: 11 x 10 Level - Main
Kitchen: 16 x 13 Level - Main
Primary Bedroom: 20 x 12 Level - Upper 1
Bedroom 2: 17 x 12 Level - Upper 1
Bedroom 3: 21 x 12 Level - Lower 1
Utility Room: 22 x 13 Level - Unspecified
Local Schools
School District: BALTIMORE CITY PUBLIC SCHOOLS
Listed By / Shown By
Listed By
Agency Name: Long & Foster Real Estate, Inc.
Agency Phone: 4104530500
Shown By
Agent Name: Darlene Morton
Agent Phone:
Agency Title: Maverick Realty, LLC

Estimate Your Payment
Estimated Payment
$ 1,534.55 per month $856.84 Principal & Interest $565.42 Property Tax $112.29 Homeowner's Insurance
3826 Foster Avenue | MLS# MDBA2236368
This townhouse located at 3826 Foster Avenue , Baltimore, MD 21224 is currently listed for sale with an asking price of $385,000. This property was built in 1920 and has 3 bedrooms and 2 full and 1 partial baths with 1614 sq. ft. Foster Avenue is located in the BREWERS HILL subdivision within the BALTIMORE CITY PUBLIC SCHOOLS school district. Search BREWERS HILL real estate on dmorton.maverickrealtyusa.com today.