
BEDS4
BATHS3 full 1 partial
SQUARE FEET3,059
MLS#DESU2117462
STATUSACTIVE
PROPERTY TYPERental - Single Family
SUBDIVISIONWOODLANDS AT BETHANY
SCHOOLINDIAN RIVER
Property Description
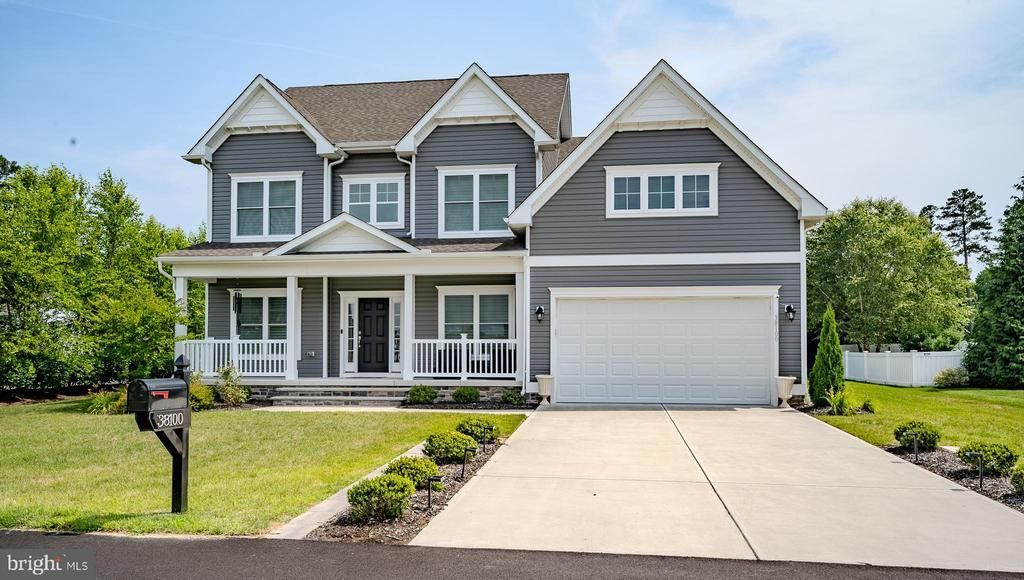
Experience coastal living in this stunning, brand new 2024 home that has been barely lived in and meticulously maintained as a second home. Offering 3,059 square feet, 4 bedrooms, 4 full bathrooms, and two spacious primary suites, this fully furnished home is move-in ready, just bring your suitcase. Home Features * 4 Bedrooms * 4 Full Bathrooms * Two Primary Suites * 3,059 Sq. Ft. * Built in 2024 * Fully Furnished * Open-concept living and dining areas * Modern kitchen with premium finishes * Move-in ready Rent Includes ✔ Lawn care provided (no yard work) ✔ Access to community clubhouse & swimming pool ✔ Fully furnished for a hassle-free stay Prime Location Enjoy everything Delaware’s coast has to offer while avoiding peak beach pricing. * Bethany Beach – 10 minutes * Fenwick Island – Restaurants & shopping * Ocean City, MD – Boardwalk, entertainment & nightlife * Lewes & Rehoboth Beach – Easy day trips * Nearby attractions include Salted Vines Vineyard & Winery, Bennett Orchards, and Coastal Wilds. Perfect For * Corporate relocations * Traveling professionals * Healthcare workers * Seasonal employees * Families in transition * Anyone looking for a turnkey home near the Delaware beaches If you’re looking for the comfort of a luxury home with the convenience of an all-inclusive rental, this is an exceptional opportunity.
Property Features
Property Type: Rental - Single Family
Cooling: Ceiling Fan(s), Central A/C, Programmable Thermostat
Fuel Type: Propane - Metered, Solar
Garage: 2 car attached
Heating: Forced Air, Solar On Grid
Home Style: Coastal
Lot Size: 0.15 Acres
Roof Type: Architectural Shingle
Stories: 2.0
Year Built: 2023
Feature Descriptions
Accessibility: 32"+ wide Doors
Additional Structures: Above Grade, Below Grade
Appliances: Built-In Microwave, Built-In Range, Central Vacuum, Dishwasher, Disposal, Exhaust Fan, Microwave, Oven - Self Cleaning, Oven/Range - Gas, Refrigerator, Stainless Steel Appliances, Water Heater - Tankless
Building Name: NONE AVAILABLE
Community Amenities: Community Center, Fitness Center, Pool - Outdoor
Days on Site: 46
Electric: 200+ Amp Service
Exterior: Vinyl Siding
Exterior: Lawn Sprinkler, Underground Lawn Sprinkler
Flooring: Engineered Wood, Carpet, Ceramic Tile
HOA Fee: $525.00/Quarterly
Interior: Carpet, Ceiling Fan(s), Central Vacuum, Combination Dining/Living, Dining Area, Entry Level Bedroom, Floor Plan - Open, Kitchen - Eat-In, Kitchen - Island, Kitchen - Gourmet, Pantry, Primary Bath(s), Recessed Lighting, Bathroom - Tub Shower, Upgraded Countertops, Walk-in Closet(s), Wood Floors
Lot: Corner, Front Yard, Landscaping
Lot Dimensions: 0.15 Acre(S)
Number of Rooms: 8
Parking Features: Attached Garage, Driveway, Concrete Driveway
Pet Restrictions: No Pet Restrictions
Rooms: Dining Room, Primary Bedroom, Bedroom 3,Bedroom 4,Kitchen, Foyer, Great Room, Laundry, Loft, Other, Bathroom 3,Bonus Room, Primary Bathroom, Half Bath
Sewer: Public Sewer
SQFT Above Finished: 3059
SQFT Total Finished: 3059
Structure Type: Detached
Total Garage/Parking Spaces: 2
Utilities: Electric Available, Propane - Community, Water Available, Sewer Available
Water: Public
Local Schools
School District: INDIAN RIVER
Listed By / Shown By
Listed By
Agency Name: Keller Williams Realty Wilmington
Agency Phone: 3022991100
Shown By
Agent Name: Darlene Morton
Agent Phone:
Agency Title: Maverick Realty, LLC

38100 Bailey Way | MLS# DESU2117462
This property located at 38100 Bailey Way, Frankford, DE 19945 is currently listed for rent with an asking price of $4,500 / Monthly. Bailey Way is located within the INDIAN RIVER school district. Search Frankford real estate on dmorton.maverickrealtyusa.com today.