
BEDS2
BATHS3 full 1 partial
SQUARE FEET2,266
MLS#MDAA2146078
STATUSACTIVE
PROPERTY TYPEResidential - Townhouse
SUBDIVISIONSOUTH RIVER COLONY
SCHOOLANNE ARUNDEL COUNTY PUBLIC SCHOOLS
Property Description
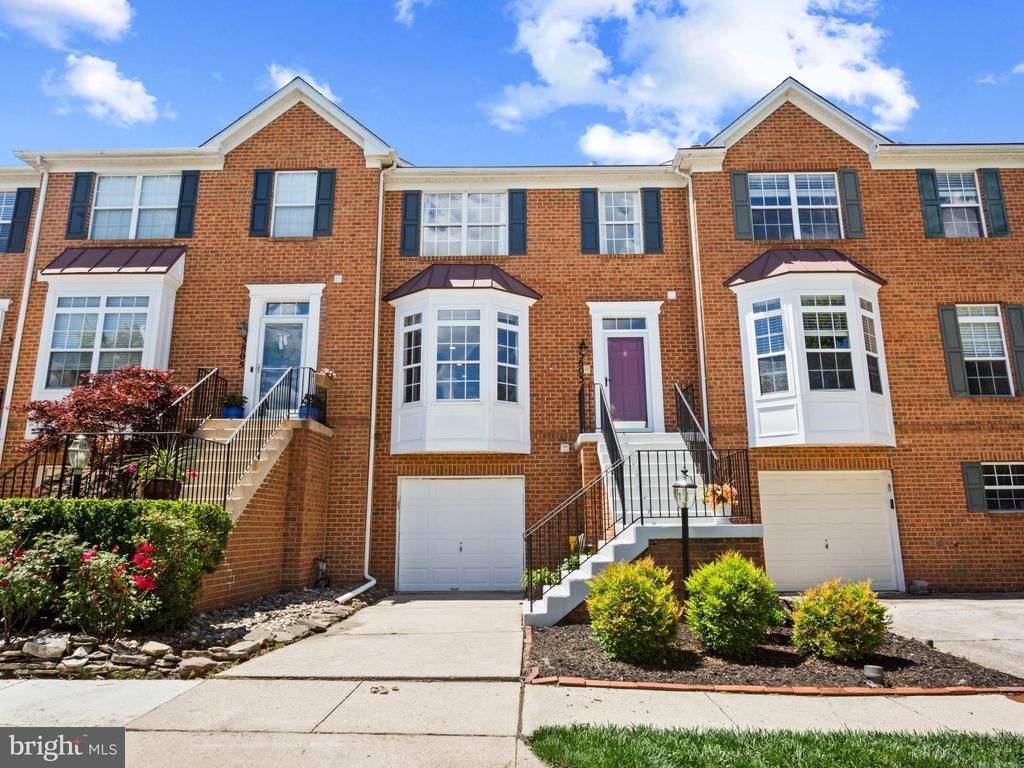
Welcome to 3803 Hayward Court, a beautifully updated and maintained interior townhouse offering a garage, screened‑in deck, and walkout basement leading to a fully fenced paver patio. Tucked into a quiet courtyard with no through traffic and abundant visitor parking, this home delivers both comfort and convenience. Buyers will appreciate the major recent updates that make this property truly turnkey: remodeled primary and secondary baths (2026), roof replacement (2025), HVAC (2021), water heater (2020), and more. Upper level can be easily converted into 3BR if desired. Many homes in the court were originally built 2BR and converted later on. Located in the sought‑after South River Colony, residents enjoy a wealth of amenities including an outdoor pool, tennis and pickleball courts, playgrounds, and optional golf course memberships. The community’s prime location offers quick access to South River High School, Rt 2 and MD 214, is within walking distance to retail and dining, and just a short drive to downtown Annapolis.
Property Features
Property Type: Residential - Townhouse
Basement: Daylight, Full, Connecting Stairway, Garage Access, Fully Finished, Heated, Improved, Interior Access, Rear Entrance, Walkout Stairs, Windows
Basement: Yes
Cooling: Central A/C
Fireplaces: 1
Fuel Type: Natural Gas
Garage: 1
Heating: Forced Air
Home Style: Colonial
Lot Size: 0.05 Acres
Roof Type: Architectural Shingle
Stories: 3.0
Taxes: $5,311
Year Built: 1998
Feature Descriptions
Additional Structures: Above Grade, Below Grade
Appliances: Built-In Microwave, Disposal, Dishwasher, Dryer, Oven/Range - Gas, Refrigerator, Stainless Steel Appliances, Washer
Community Amenities: Basketball Courts, Club House, Common Grounds, Golf Course Membership Available, Jog/Walk Path, Pickleball Courts, Pool - Outdoor, Tennis Courts, Tot Lots/Playground
Days on Site: 11
Exterior: Brick, Vinyl Siding
Fencing: Wood
Fireplace: Gas/Propane
HOA Fee: $117.00/Monthly
Interior: Breakfast Area, Ceiling Fan(s), Dining Area, Floor Plan - Open, Kitchen - Island, Primary Bath(s), Recessed Lighting, Sprinkler System, Wood Floors
Location: Suburban
Lot Dimensions: 0.05 Acre(S)
Parking Features: Concrete Driveway, Paved Parking
Parking Notes: 2 Total Parking Spaces
Sewer: Public Sewer
SQFT Above Finished: 2266
SQFT Total Finished: 2266
Structure Type: Interior Row/Townhouse
Total Garage/Parking Spaces: 2
Water: Private
Local Schools
School District: ANNE ARUNDEL COUNTY PUBLIC SCHOOLS
Listed By / Shown By
Listed By
Agency Name: Coldwell Banker Realty
Agency Phone: 4107210103
Shown By
Agent Name: Darlene Morton
Agent Phone:
Agency Title: Maverick Realty, LLC

Estimate Your Payment
Estimated Payment
$ 1,814.48 per month $1,212.93 Principal & Interest $442.58 Property Tax $158.96 Homeowner's Insurance
3803 Hayward Court | MLS# MDAA2146078
This townhouse located at 3803 Hayward Court, Edgewater, MD 21037 is currently listed for sale with an asking price of $545,000. This property was built in 1998 and has 2 bedrooms and 3 full and 1 partial baths with 2266 sq. ft. Hayward Court is located in the SOUTH RIVER COLONY subdivision within the ANNE ARUNDEL COUNTY PUBLIC SCHOOLS school district. Search SOUTH RIVER COLONY real estate on dmorton.maverickrealtyusa.com today.