
BEDS3
BATHS2 full
SQUARE FEET1,755
MLS#DESU2113912
STATUSPENDING
PROPERTY TYPEResidential - Mobile Home
SUBDIVISIONSWANN KEYS
SCHOOLINDIAN RIVER
Property Description
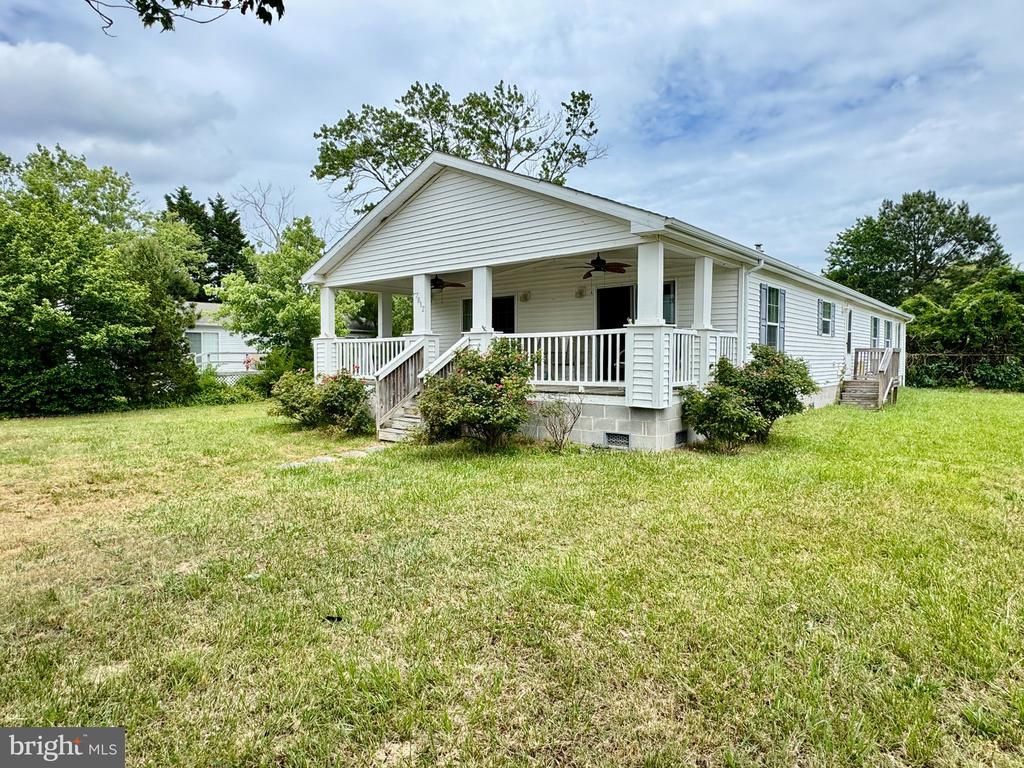
Located in the desirable and highly sought-after waterfront Swann Keys Community, situated along Little Assawoman Bay, just west of Fenwick Island, this well-maintained and charming coastal property offers approximately 1,755 square feet of living space with 3 comfortable bedrooms, including a primary suite with an en-suite bath, ensuring privacy and convenience. Featuring an inviting open floor plan, perfect for both relaxation and entertaining. The heart of the home boasts a well-appointed kitchen with an island, seamlessly connecting to the dining and living areas. Natural light floods the space through skylights, enhancing the warm ambiance throughout. Enjoy modern appliances such as a dishwasher, microwave, and washer/dryer, making daily tasks a breeze. The cozy carpet and durable vinyl flooring provide both comfort and practicality. Situated on a spacious lot, the home provides comfortable year-round living or an ideal vacation retreat just minutes from Delaware and Maryland beaches!! Step outside to enjoy the community's fantastic amenities, including a refreshing outdoor pool, pickleball courts, and a clubhouse for gatherings. The well-maintained common grounds and picnic areas invite you to enjoy the outdoors. With a boat ramp nearby, water enthusiasts will appreciate easy access to local waterways. Located in a vibrant neighborhood, residents benefit from nearby parks, recreational facilities, excellent public services and just a short drive to Bethany, Fenwick Delaware beaches and Ocean City Maryland beaches!! The community fosters a friendly atmosphere, making it easy to connect with neighbors. Experience the perfect blend of comfort, convenience, and community in this delightful home! The property is conveniently located near boating, fishing, dining, shopping, and the resort attractions of Fenwick Island and Ocean City. This is the perfect retreat for the Boater Enthusiasts and beach loving lifestyle!! Swann Keys is a vibrant waterfront community offering direct boating access, outstanding recreational amenities, and a relaxed coastal lifestyle. Residents enjoy a community pool, pickleball and tennis courts, playground, mini-golf, private boat ramps, and year-round social activities, all just minutes from Fenwick Island beaches, Ocean City attractions, shopping, and dining. Whether as a primary residence or vacation getaway, Swann Keys delivers exceptional value and resort-style living at the Delaware shore. Call today to schedule your private showing!!!
Property Features
Property Type: Residential - Mobile Home
Cooling: Ceiling Fan(s)
Fuel Type: Electric
Heating: Forced Air
Home Style: Ranch/Rambler
Lot Size: 0.22 Acres
Stories: 1.0
Taxes: $881
Year Built: 2000
Feature Descriptions
Additional Structures: Above Grade, Below Grade
Appliances: Dishwasher, Disposal, Dryer, Microwave, Oven/Range - Electric, Range Hood, Refrigerator, Washer, Water Heater
Building Name: NONE AVAILABLE
Community Amenities: Boat Ramp, Club House, Common Grounds, Pickleball Courts, Picnic Area, Shuffleboard, Pool - Outdoor, Recreational Center, Basketball Courts, Tot Lots/Playground, Party Room
Days on Site: 15
Electric: 220 Volts
Exterior: Vinyl Siding
Flooring: Carpet, Vinyl
HOA Fee: $1300.00/Annually
Interior: Carpet, Ceiling Fan(s), Combination Dining/Living, Combination Kitchen/Dining, Combination Kitchen/Living, Entry Level Bedroom, Floor Plan - Open, Kitchen - Island, Primary Bath(s), Skylight(s), Window Treatments
Lot: Backs to Trees
Lot Dimensions: 0.22 Acre(S)
Parking Notes: 2 Total Parking Spaces
Sewer: Public Sewer
Special View Info: Trees/Woods
SQFT Above Finished: 1755
SQFT Total Finished: 1755
Structure Type: Manufactured
Total Garage/Parking Spaces: 2
Water: Public
Local Schools
School District: INDIAN RIVER
Listed By / Shown By
Listed By
Agency Name: Weichert, Realtors - Beach Bound
Agency Phone: 3025673056
Shown By
Agent Name: Darlene Morton
Agent Phone:
Agency Title: Maverick Realty, LLC

Estimate Your Payment
Estimated Payment
$ 903.85 per month $734.21 Principal & Interest $73.42 Property Tax $96.22 Homeowner's Insurance
37812 Swann Drive | MLS# DESU2113912
This single family home located at 37812 Swann Drive, Selbyville, DE 19975 is currently listed for sale with an asking price of $329,900. This property was built in 2000 and has 3 bedrooms and 2 full baths with 1755 sq. ft. Swann Drive is located in the SWANN KEYS subdivision within the INDIAN RIVER school district. Search SWANN KEYS real estate on dmorton.maverickrealtyusa.com today.