
BEDS3
BATHS3 full
SQUARE FEET2,811
MLS#DESU2118872
STATUSACTIVE
PROPERTY TYPEResidential - Single Family
SUBDIVISIONBAYVIEW LANDING
SCHOOLINDIAN RIVER
Property Description
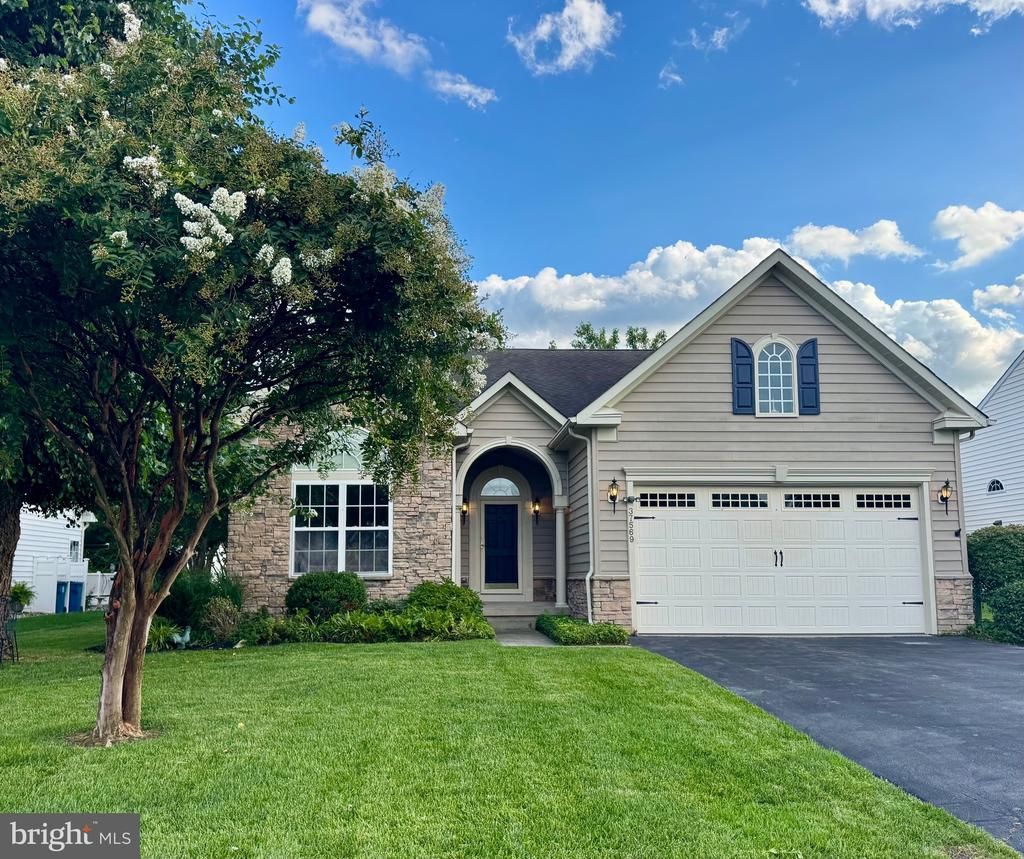
Enjoy the convenience of first-level living with plenty of space for guests upstairs in this delightful Bayview Landing home, offering the perfect blend of comfort, flexibility, and functionality. An expansive three-season porch provides nearly 400 square feet of additional living space and is ideal spot for relaxing, dining, or entertaining. Step outside to the rear deck, where mature trees and established landscaping create a peaceful setting with shade and privacy. With three bedrooms plus an office, sunroom, and loft, the thoughtfully designed 2,811 square feet offers plenty of room to spread out, work from home, welcome guests, and make the space your own. Inside, an open floor plan features beautiful hardwood floors, abundant natural light, and a cozy gas fireplace. The bright sunroom overlooks the backyard and provides another inviting space to enjoy the changing seasons. Located in the established community of Bayview Landing, just 4.5 miles from the beach, this home puts shopping, restaurants, entertainment, and coastal attractions within easy reach. Community amenities include a pool, clubhouse, and sidewalks throughout the neighborhood, adding to its inviting, walkable appeal. Come see all this charming home has to offer and make your plan to visit soon!
Property Features
Property Type: Residential - Single Family
Cooling: Central A/C
Fireplaces: 1
Fuel Type: Propane - Metered
Garage: 2
Heating: Forced Air
Home Style: Traditional
Lot Size: 0.20 Acres
Roof Type: Pitched, Shingle
Stories: 2.0
Taxes: $1,165
Year Built: 2006
Feature Descriptions
Additional Structures: Above Grade, Below Grade
Appliances: Built-In Microwave, Built-In Range, Dishwasher, Disposal, Icemaker, Refrigerator, Water Heater
Building Name: NONE AVAILABLE
Community Amenities: Club House, Pool - Outdoor
Days on Site: 57
Exterior: Frame, Aluminum Siding
Exterior: Outside Shower
Fireplace: Fireplace - Glass Doors, Gas/Propane
Flooring: Wood, Carpet
HOA Fee: $312.00/Quarterly
Interior: Ceiling Fan(s), Entry Level Bedroom
Lot Dimensions: 0.20 Acre(S)
Parking Features: Asphalt Driveway
Parking Notes: 4 Total Parking Spaces
Rooms: Sun/Florida Room, Loft, Office
Sewer: Public Sewer
SQFT Above Finished: 2811
SQFT Total Finished: 2811
Structure Type: Detached
Total Garage/Parking Spaces: 4
Water: Public
Local Schools
High School: SUSSEX CENTRAL
Elementary School: PHILLIP C. SHOWELL
School District: INDIAN RIVER
Listed By / Shown By
Listed By
Agency Name: Keller Williams Realty
Agency Phone: 3023600300
Shown By
Agent Name: Darlene Morton
Agent Phone:
Agency Title: Maverick Realty, LLC

Estimate Your Payment
Estimated Payment
$ 1,604.91 per month $1,333.11 Principal & Interest $97.08 Property Tax $174.71 Homeowner's Insurance
37569 Janice Circle | MLS# DESU2118872
This single family home located at 37569 Janice Circle, Selbyville, DE 19975 is currently listed for sale with an asking price of $599,000. This property was built in 2006 and has 3 bedrooms and 3 full baths with 2811 sq. ft. Janice Circle is located in the BAYVIEW LANDING subdivision within the INDIAN RIVER school district. Search BAYVIEW LANDING real estate on dmorton.maverickrealtyusa.com today.