
BEDS4
BATHS4 full
SQUARE FEET1,920
MLS#DESU2112690
STATUSACTIVE
PROPERTY TYPEResidential - Condominium
SUBDIVISIONBETHANY BAY
SCHOOLINDIAN RIVER
Property Description
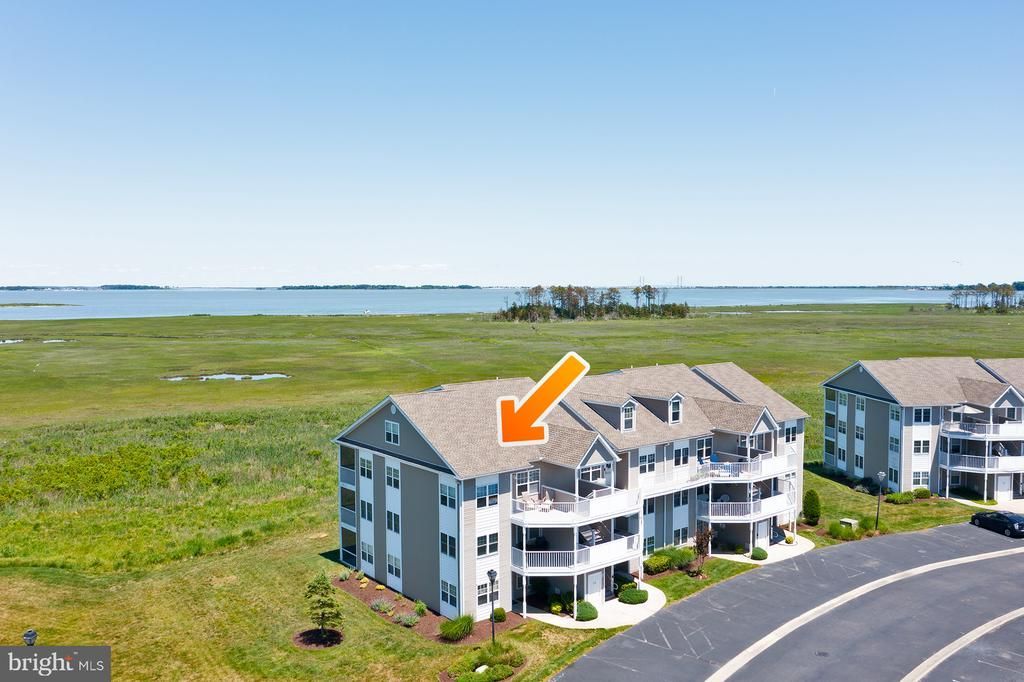
Panoramic water views of the Indian River Bay and Bridge from this fully furnished end unit, top floor, two level, condo with four bedrooms and four baths. This beautiful and spacious home, located in Bethany Bay Community. A one car, detached garage offers extra storage space for your car, beach gear or watercraft equipment. Bethany Bay is an amenity rich community with a large swimming pool, beautifully manicured nine hole golf course, tennis, volleyball, basketball, and pickle ball courts, as well as a boat launch. Ideally located off the beaten path, yet close to shopping, great restaurants and just a short drive to downtown Bethany Beach.
Property Features
Property Type: Residential - Condominium
Cooling: Central A/C
Fireplaces: 1
Fuel Type: Electric
Garage: 1
Heating: 90% Forced Air, Heat Pump - Electric BackUp
Home Style: Unit/Flat
Roof Type: Architectural Shingle
Stories: 2.0
Taxes: $1,050
Year Built: 2002
Feature Descriptions
Additional Structures: Above Grade, Below Grade
Appliances: Built-In Range, Built-In Microwave, Dishwasher, Disposal, Dryer - Electric, Microwave, Oven/Range - Electric, Refrigerator, Washer, Water Heater
Building Name: NONE AVAILABLE
Community Amenities: Basketball Courts, Boat Ramp, Club House, Community Center, Common Grounds, Exercise Room, Golf Course Membership Available, Jog/Walk Path, Lake, Meeting Room, Pickleball Courts, Pool - Outdoor, Picnic Area, Swimming Pool, Tennis Courts, Tot Lots/Playground, Volleyball Courts
Condo/Coop Fee: $484.25/Monthly
Days on Site: 2
Electric: 200+ Amp Service, Circuit Breakers, 120/240V
Exterior: Frame, Batts Insulation, Blown-In Insulation, Composi
Fireplace: Electric
Flooring: Carpet, Ceramic Tile
HOA Fee: $474.23/Quarterly
Lake Name: Indian River Bay
Location: Bayfront
Parking Notes: 3 Total Parking Spaces
Pet Restrictions: No Pet Restrictions
Sewer: Public Sewer
Special View Info: Bay, Water, Panoramic
SQFT Above Finished: 1920
SQFT Total Finished: 1920
Structure Type: Penthouse Unit/Flat/Apartment
Total Garage/Parking Spaces: 3
Water: Public
Waterfront: Boat/Launch Ramp - Private
Local Schools
High School: INDIAN RIVER
Middle School: SELBYVILLE
Elementary School: LORD BALTIMORE
School District: INDIAN RIVER
Listed By / Shown By
Listed By
Agency Name: 1ST CHOICE PROPERTIES LLC
Agency Phone: 3022575555
Shown By
Agent Name: Darlene Morton
Agent Phone:
Agency Title: Maverick Realty, LLC

Estimate Your Payment
Estimated Payment
$ 1,368.77 per month $1,132.81 Principal & Interest $87.50 Property Tax $148.46 Homeowner's Insurance
37456 Pettinaro Drive | MLS# DESU2112690
This condo located at 37456 Pettinaro Drive , Ocean View, DE 19970 is currently listed for sale with an asking price of $509,000. This property was built in 2002 and has 4 bedrooms and 4 full baths with 1920 sq. ft. Pettinaro Drive is located in the BETHANY BAY subdivision within the INDIAN RIVER school district. Search BETHANY BAY real estate on dmorton.maverickrealtyusa.com today.