
BEDS4
BATHS2 full 1 partial
SQUARE FEET1,792
MLS#MDBC2178508
STATUSACTIVE
PROPERTY TYPEResidential - Single Family
SUBDIVISIONPINEDALE WOODS
SCHOOLBALTIMORE COUNTY PUBLIC SCHOOLS
Property Description
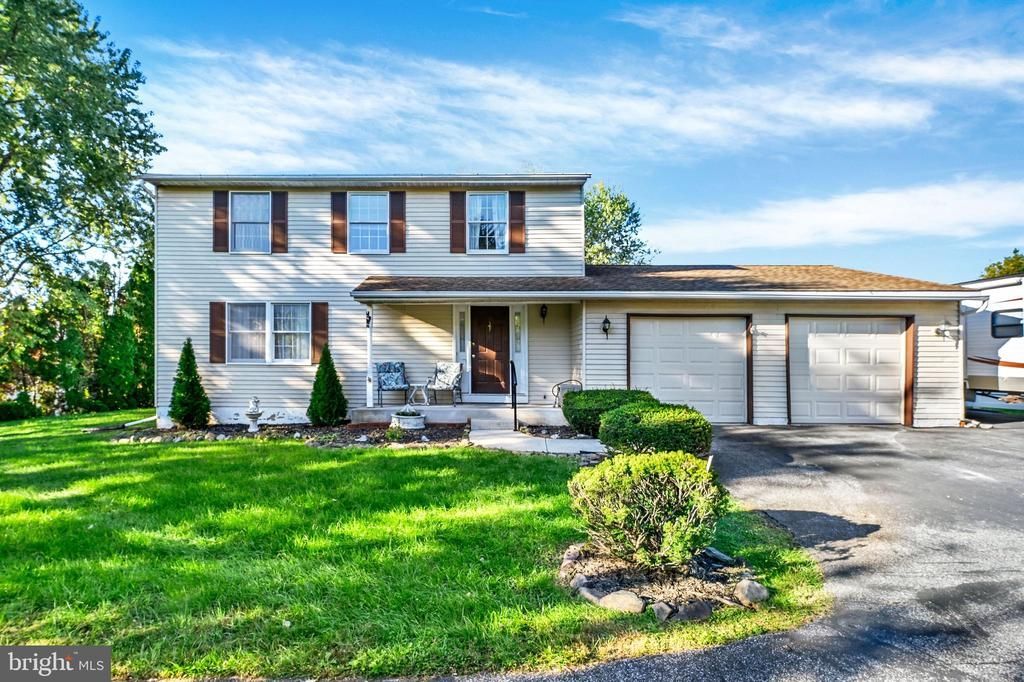
Fall is the perfect time to settle into your new home and enjoy outdoor gatherings with family and friends. Imagine roasting your Thanksgiving turkey, relaxing around the fire pit with s'mores, and celebrating your first Christmas in this new home. This charming porch-front Colonial offers 4 bedrooms, 2.5 baths, and a spacious attached 2-car garage 22x21. The inviting foyer welcomes you with two closets and a convenient half bath on the main level. The comfortable family room features a fireplace with a wood-burning stove insert, plus a newer sliding door leading to the level backyard and enclosed gazebo. The eat-in kitchen provides ample space for everyday dining, while the formal dining room opens to the spacious living room, making entertaining easy and enjoyable. The lower level is large and mostly open, offering endless possibilities for future living space, recreation, or storage. Upstairs, you will find four bedrooms, including a primary suite with a private full bath. Three additional bedrooms and a hall bath complete the upper level. Don't miss this opportunity! Schedule your showing today and discover the value of this attractively priced 4-bedroom, 2.5-bath home with a 2-car garage in the desirable Nottingham/Perry Hall area.
Property Features
Property Type: Residential - Single Family
Basement: Yes
Basement: Unfinished, Space For Rooms, Sump Pump
Cooling: Heat Pump(s)
Fireplaces: 1
Fuel Type: Electric
Garage: 2
Heating: Heat Pump(s)
Home Style: Colonial
Lot Size: 0.28 Acres
Stories: 3.0
Taxes: $4,425
Year Built: 1984
Feature Descriptions
Additional Structures: Above Grade
Appliances: Dishwasher, Disposal, Dryer, Washer, Water Heater, Oven/Range - Electric, Refrigerator
Days on Site: 17
Exterior: Aluminum Siding, Block
Exterior: Flood Lights
Fireplace: Mantel(s)
Flooring: Carpet, Vinyl
Interior: Kitchen - Eat-In, Kitchen - Table Space, Window Treatments, Ceiling Fan(s), Carpet, Formal/Separate Dining Room
Lot: SideYard(s), Rear Yard
Lot Dimensions: 0.28 Acre(S)
Parking Features: Asphalt Driveway, Shared Driveway
Parking Notes: 6 Total Parking Spaces
Rooms: Living Room, Dining Room, Primary Bedroom, Bedroom 2,Bedroom 3,Bedroom 4,Kitchen, Family Room, Foyer, Bathroom 2,Primary Bathroom, Half Bath
Sewer: Public Sewer
SQFT Above Finished: 1792
SQFT Total Finished: 1792
Structure Type: Detached
Total Garage/Parking Spaces: 6
Water: Public
Windows: Double Pane
Room Sizes
Primary Bedroom: 13 x 12 Level - Upper 1
Bedroom 2: 10 x 14 Level - Upper 1
Bedroom 3: 13 x 10 Level - Upper 1
Bedroom 4: 10 x 9 Level - Upper 1
Foyer: 14 x 5 Level - Main
Family Room: 18 x 10 Level - Main
Dining Room: 13 x 9 Level - Main
Living Room: 9 x 13 Level - Main
Local Schools
School District: BALTIMORE COUNTY PUBLIC SCHOOLS
Listed By / Shown By
Listed By
Agency Name: Long & Foster Real Estate, Inc.
Agency Phone: 4108798080
Shown By
Agent Name: Darlene Morton
Agent Phone:
Agency Title: Maverick Realty, LLC

Estimate Your Payment
Estimated Payment
$ 1,463.75 per month $968.12 Principal & Interest $368.75 Property Tax $126.88 Homeowner's Insurance
3721 Proctor Lane | MLS# MDBC2178508
This single family home located at 3721 Proctor Lane, Baltimore, MD 21236 is currently listed for sale with an asking price of $435,000. This property was built in 1984 and has 4 bedrooms and 2 full and 1 partial baths with 1792 sq. ft. Proctor Lane is located in the PINEDALE WOODS subdivision within the BALTIMORE COUNTY PUBLIC SCHOOLS school district. Search PINEDALE WOODS real estate on dmorton.maverickrealtyusa.com today.