
BEDS3
BATHS3 full 1 partial
SQUARE FEET2,211
MLS#DESU2118776
STATUSACTIVE
PROPERTY TYPEResidential - Single Family
SUBDIVISIONBAYWOOD
SCHOOLINDIAN RIVER
Property Description
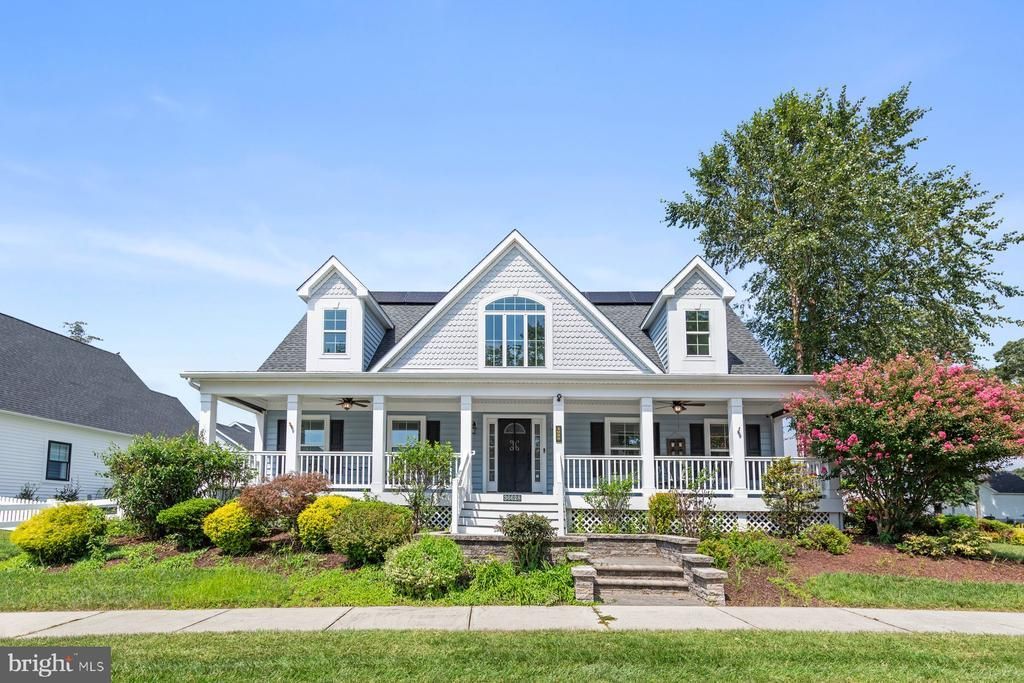
Welcome to this spacious contemporary home, beautifully positioned on a large corner lot in the sought-after Baywood community. A full-width front porch, paver walkway and steps, and thoughtfully designed landscaping create an inviting first impression, while a long paver driveway leads to the two-car garage. Step inside to an impressive two-story foyer highlighted by a dramatic atrium window that fills the entry with natural light. Luxury vinyl plank flooring flows throughout the main living areas, creating a cohesive and easy-care backdrop for everyday living and entertaining. The living room offers a warm and welcoming gathering space centered around a gas fireplace and enhanced by attractive window treatments. An open layout connects the living room with the kitchen and dining area, where there is plenty of room to accommodate a large table for family meals and entertaining. The well-appointed kitchen combines generous workspace with thoughtful features, including granite countertops, a breakfast bar, 42-inch cabinetry, a tile backsplash, stainless steel appliances, recessed lighting, a cooktop, wall oven, and a wall-mounted microwave with convection capabilities. Just off the kitchen, a spacious laundry room provides convenient access to the two-car garage. Tucked down the hall on the first floor is a powder room and the private primary suite, offering the ease and convenience of main-level living. The spacious bedroom is complemented by a walk-in closet and an en suite bath featuring dual vanity with granite countertops, private water closet, and an oversized walk-in shower. Upstairs, a versatile loft provides additional living space that can easily serve as a home office, reading area, media space, or second sitting room. Two generously sized bedrooms are also located on this level, each offering the added privacy of its own attached full bathroom, charming dormer windows and walk-in closet, making the layout ideal for family and guests alike. Outdoor living is equally inviting. The rear paver patio provides a wonderful place to relax, dine, or entertain while enjoying views across the open common area. With its spacious corner lot, extensive paver hardscaping, attractive landscaping, first-floor primary suite, and flexible interior design, this home offers an appealing combination of comfort, space, and style. Additional features include solar panels, a tankless water heater and a security system, adding even more value and functionality to the home. Baywood offers a resort-style lifestyle surrounded by beautifully maintained grounds and an impressive array of amenities. Residents can enjoy the scenic 18-hole championship golf course, clubhouse with dining, swimming pools, fitness facilities, tennis and pickleball courts, walking paths, a playground, and inviting spaces for gathering and recreation. With a vibrant social atmosphere and plenty of opportunities to stay active or simply relax, Baywood combines the feel of a private resort with the comforts of a welcoming residential community. Some photos have been Virtually Staged
Property Features
Property Type: Residential - Single Family
Cooling: Central A/C, Ceiling Fan(s), Programmable Thermostat
Fireplaces: 1
Fuel Type: Electric
Garage: 2
Heating: Forced Air, Central, Programmable Thermostat
Home Style: Contemporary
Lot Size: 0.00 Acre(S)
Roof Type: Architectural Shingle, Pitched
Stories: 2.0
Taxes: $810
Year Built: 2015
Feature Descriptions
Accessibility: 2+ Access Exits
Additional Structures: Above Grade, Below Grade
Appliances: Built-In Microwave, Cooktop, Dishwasher, Freezer, Oven - Self Cleaning, Oven - Single, Oven - Wall, Range Hood, Refrigerator, Stainless Steel Appliances, Water Heater - Tankless
Building Name: NONE AVAILABLE
Community Amenities: Bar/Lounge, Club House, Fitness Center, Golf Course, Jog/Walk Path, Pool - Outdoor, Tennis Courts, Pickleball Courts, Tot Lots/Playground, Dining Rooms
Days on Site: 27
Exterior: Vinyl Siding, Stick Built
Exterior: Extensive Hardscape, Sidewalks, Sport Court, Street Lights, Tennis Court(s)
Fencing: Partially, Split Rail, Vinyl, Wire
Fireplace: Gas/Propane, Mantel(s)
Flooring: Luxury Vinyl Plank, Partially Carpeted
Interior: Breakfast Area, Carpet, Ceiling Fan(s), Combination Dining/Living, Combination Kitchen/Dining, Combination Kitchen/Living, Dining Area, Floor Plan - Open, Kitchen - Gourmet, Primary Bath(s), Pantry, Recessed Lighting, Bathroom - Stall Shower, Bathroom - Tub Shower, Upgraded Countertops, Walk-in Closet(s), Window Treatments
Location: Corner Lot/Unit
Lot: Backs - Open Common Area, Corner, Front Yard, Landscaping, Rear Yard, SideYard(s)
Lot Dimensions: 0.00 Acre(S)
Parking Features: Stone Driveway
Parking Notes: 7 Total Parking Spaces
Rooms: Living Room, Dining Room, Primary Bedroom, Bedroom 2,Bedroom 3,Kitchen, Foyer, Laundry, Bonus Room
Sewer: Public Sewer
Special View Info: Garden/Lawn
SQFT Above Finished: 2211
SQFT Total Finished: 2211
Structure Type: Detached
Total Garage/Parking Spaces: 7
Water: Public
Windows: Atrium, Double Hung, Double Pane, Screens, Vinyl Clad
Room Sizes
Foyer: 15 x 10 Level - Main
Living Room: 18 x 18 Level - Main
Dining Room: 12 x 11 Level - Main
Kitchen: 16 x 10 Level - Main
Laundry: 7 x 6 Level - Main
Primary Bedroom: 17 x 15 Level - Main
Bedroom 2: 18 x 12 Level - Upper 1
Bedroom 3: 19 x 13 Level - Upper 1
Bonus Room: 20 x 15 Level - Upper 1
Local Schools
High School: SUSSEX CENTRAL
Middle School: SUSSEX CENTRAL
Elementary School: LONG NECK
School District: INDIAN RIVER
Listed By / Shown By
Listed By
Agency Name: Northrop Realty
Agency Phone: 3027031144
Shown By
Agent Name: Darlene Morton
Agent Phone:
Agency Title: Maverick Realty, LLC

Estimate Your Payment
Estimated Payment
$ 1,124.74 per month $934.74 Principal & Interest $67.50 Property Tax $122.50 Homeowner's Insurance
36628 Dew Way | MLS# DESU2118776
This single family home located at 36628 Dew Way, Millsboro, DE 19966 is currently listed for sale with an asking price of $420,000. This property was built in 2015 and has 3 bedrooms and 3 full and 1 partial baths with 2211 sq. ft. Dew Way is located in the BAYWOOD subdivision within the INDIAN RIVER school district. Search BAYWOOD real estate on dmorton.maverickrealtyusa.com today.