
BEDS4
BATHS3 full
SQUARE FEET1,825
MLS#MDBA2234622
STATUSPENDING
PROPERTY TYPEResidential - Townhouse
SUBDIVISIONEDMONDSON VILLAGE
SCHOOLBALTIMORE CITY PUBLIC SCHOOLS
Property Description
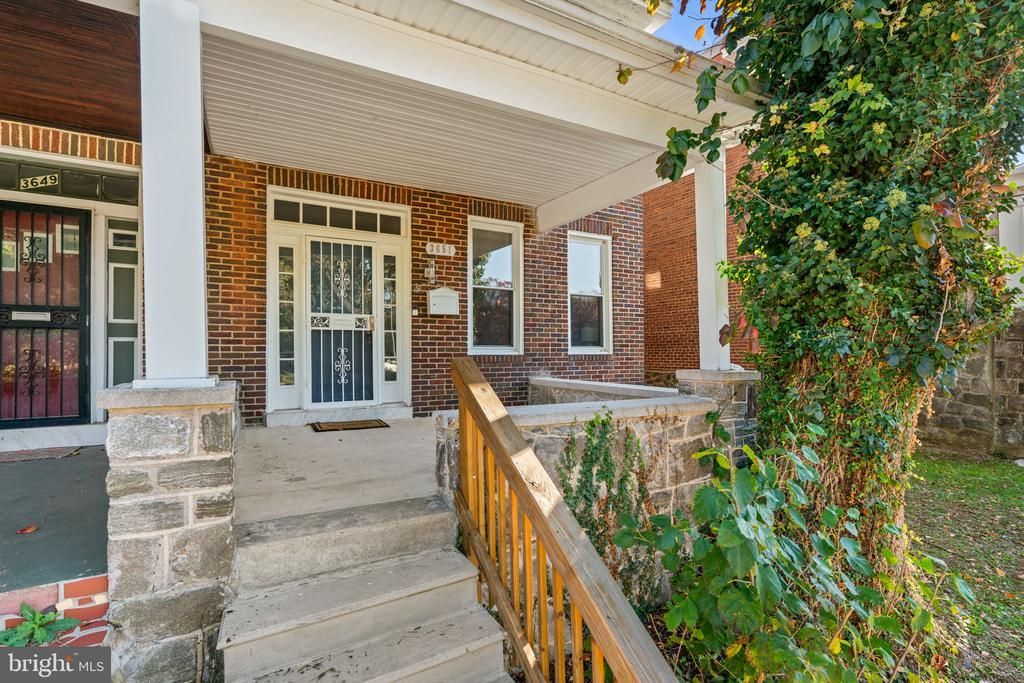
Welcome to 3615 Gelston Drive, a beautifully refreshed home with three finished levels, four bedrooms, two full bathrooms, and a BRAND-NEW ROOF! Fresh paint throughout, beautiful updates, a newly rebuilt deck, and a surprisingly private backyard make this home a wonderful find in the city, yet only minutes from the county! A welcoming covered front porch leads inside, where you'll immediately appreciate the fresh, inviting feel and attractive luxury vinyl plank flooring throughout the main level. The spacious living room offers plenty of room to relax, unwind, or gather with family and friends. Just beyond is the centrally located kitchen, featuring beautiful quartz countertops, stainless steel appliances, ample cabinetry, and plenty of space for a dining table. A door from the kitchen leads to the newly rebuilt deck overlooking the backyard, creating a wonderful spot for morning coffee, outdoor dining, or entertaining. With mature greenery surrounding the yard, you'll enjoy a sense of privacy that's not always easy to find in the city! Upstairs, you'll find three comfortable bedrooms with carpeting, fresh paint, and a beautifully updated full bathroom featuring ceramic tile and attractive gold-tone fixtures. The entire upper level feels bright, fresh, and welcoming. The finished lower level offers even more room to spread out, with a spacious family room, a fourth bedroom, and a second full bathroom. Whether you need room for overnight guests, a home office, or simply some additional living space, this level offers plenty of flexibility! You'll also appreciate the convenient laundry area, multiple storage closets, and direct access to the outdoors. The location is another great feature! Enjoy easy access to everyday shopping, restaurants, parks, and recreation, along with convenient routes to Downtown Baltimore, Catonsville, and surrounding areas. Nearby Gwynns Falls/Leakin Park and the Gwynns Falls Trail offer wonderful opportunities to enjoy the outdoors. With four bedrooms, two full bathrooms, three finished levels, a BRAND-NEW ROOF, a newly rebuilt deck, fresh paint throughout, and a backyard offering exceptional privacy, 3615 Gelston Drive has so much to offer.
Property Features
Property Type: Residential - Townhouse
Basement: Yes
Basement: Connecting Stairway, Fully Finished, Heated, Interior Access, Windows, Walkout Stairs, Space For Rooms, Outside Entrance, Improved, Full, Other
Cooling: Central A/C, Ceiling Fan(s), Programmable Thermostat
Fuel Type: Electric
Heating: Central, Programmable Thermostat
Home Style: Traditional
Lot Size: 0.00 Acre(S)
Roof Type: Flat
Stories: 3.0
Taxes: $4,269
Year Built: 1928
Feature Descriptions
Additional Structures: Above Grade, Below Grade
Appliances: Built-In Microwave, Dishwasher, Disposal, Dual Flush Toilets, Exhaust Fan, Icemaker, Oven/Range - Electric, Refrigerator, Stainless Steel Appliances, Water Heater
Days on Site: 11
Electric: 200+ Amp Service
Exterior: Brick
Exterior: Exterior Lighting
Fencing: Wire
Flooring: Luxury Vinyl Plank, Ceramic Tile, Carpet
Interior: Carpet, Ceiling Fan(s), Kitchen - Eat-In, Pantry, Recessed Lighting, Skylight(s), Bathroom - Tub Shower, Upgraded Countertops
Lot Dimensions: 0.00 Acre(S)
Municipality: Baltimore City
Rooms: Living Room, Dining Room, Bedroom 2,Bedroom 3,Bedroom 4,Kitchen, Family Room, Bedroom 1,Full Bath, Half Bath
Sewer: Public Sewer
SQFT Above Finished: 1240
SQFT Below Finished: 585
SQFT Total Finished: 1825
Structure Type: End of Row/Townhouse
Utilities: Above Ground
Water: Public
Windows: Double Hung, Double Pane, Replacement
Room Sizes
Kitchen: 11 x 10 Level - Main
Living Room: 12 x 11 Level - Main
Bedroom 1: 18 x 11 Level - Upper 1
Bedroom 2: 12 x 10 Level - Upper 1
Bedroom 3: 9 x 8 Level - Upper 1
Family Room: 14 x 14 Level - Lower 1
Bedroom 4: 16 x 8 Level - Lower 1
Dining Room: 11 x 9 Level - Main
Local Schools
School District: BALTIMORE CITY PUBLIC SCHOOLS
Listed By / Shown By
Listed By
Agency Name: Keller Williams Realty Centre
Agency Phone: 4103120000
Shown By
Agent Name: Darlene Morton
Agent Phone:
Agency Title: Maverick Realty, LLC

Estimate Your Payment
Estimated Payment
$ 934.71 per month $511.88 Principal & Interest $355.75 Property Tax $67.08 Homeowner's Insurance
3651 Gelston Drive | MLS# MDBA2234622
This townhouse located at 3651 Gelston Drive, Baltimore, MD 21229 is currently listed for sale with an asking price of $230,000. This property was built in 1928 and has 4 bedrooms and 3 full baths with 1825 sq. ft. Gelston Drive is located in the EDMONDSON VILLAGE subdivision within the BALTIMORE CITY PUBLIC SCHOOLS school district. Search EDMONDSON VILLAGE real estate on dmorton.maverickrealtyusa.com today.