
BEDS4
BATHS2 full 1 partial
SQUARE FEET2,800
MLS#DEKT2049616
STATUSACTIVE
PROPERTY TYPEResidential - Single Family
SUBDIVISIONCHURCH CREEK
SCHOOLCAESAR RODNEY
Property Description
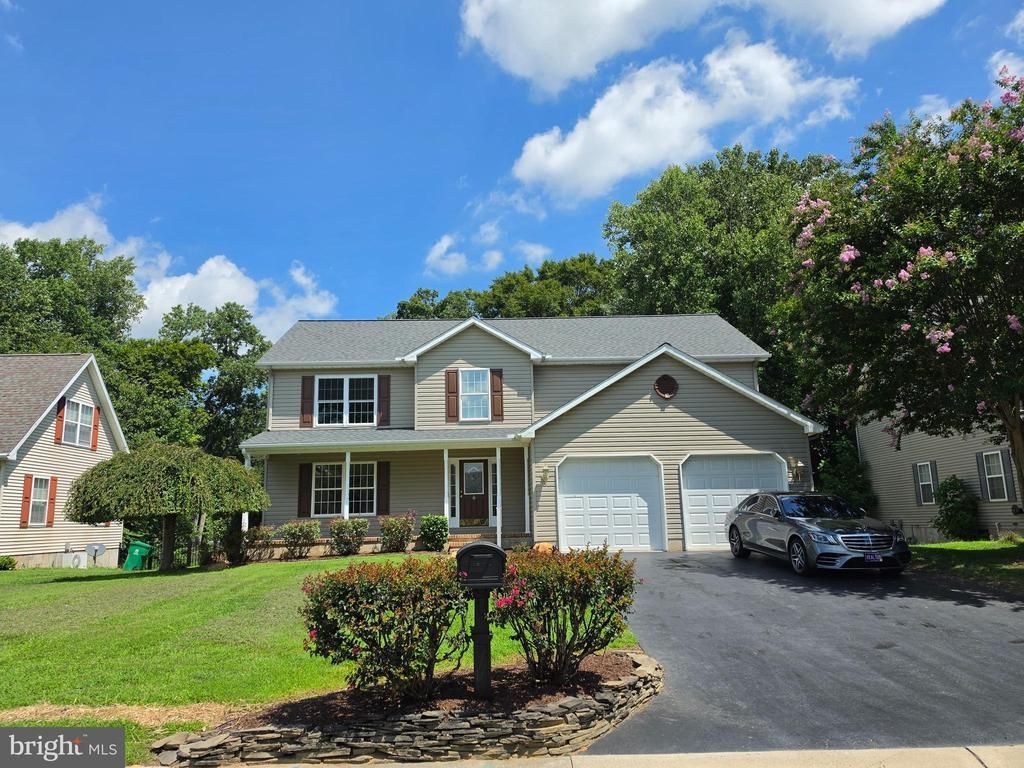
Are you looking for a home in the Award winning school district of Caesar Rodney? Then look no further, this home offers a fresh paint job so the buyer does not have to do anything but figure out where their furniture goes. Brand new Architectural shingles ( 40 year warranty ) installed on 4-15-26. Newly stained 36X24 deck that looks out into the woods, the bottom of the deck is the ultimate hang out in the summer time. This home offers 4 Bedrooms, 2.5 bath with a finished basement, the basement also has an unfished area where hobbies can take place like wood working. The flooring consist of Hard wood, tile, carpet and LVP flooring on the 2nd floor. The pantry in the kitchen has a dirty sink and the laundry room in the second floor also has a sink for convenience. The master bedroom has a huge bathroom with a whirlpool tub, a walk in tile shower with lots of natural light. The walk in closet is 25' long. Schedule your showing today for this turn key move in ready home!
Property Features
Property Type: Residential - Single Family
Basement: Yes
Basement: Daylight, Full, Heated, Improved, Outside Entrance, Partially Finished, Rear Entrance, Walkout Level
Cooling: Central A/C
Fuel Type: Natural Gas
Garage: 2
Heating: Heat Pump - Gas BackUp, Heat Pump - Electric BackUp
Home Style: Colonial
Lot Size: 0.44 Acres
Roof Type: Architectural Shingle
Stories: 2.0
Taxes: $1,361
Year Built: 2002
Feature Descriptions
Additional Structures: Above Grade, Below Grade
Appliances: Dishwasher, Dryer - Electric, Oven/Range - Electric, Washer
Building Name: NONE AVAILABLE
Days on Site: 40
Exterior: Vinyl Siding, Tile, Stick Built
Flooring: Hardwood, Tile/Brick, Vinyl
HOA Fee: $150.00/Annually
Interior: Breakfast Area, Ceiling Fan(s), Combination Kitchen/Living, Formal/Separate Dining Room, Pantry, Walk-in Closet(s)
Lot: Backs to Trees, Level
Lot Dimensions: 0.44 Acre(S)
Parking Notes: 2 Total Parking Spaces
Rooms: Dining Room, Bedroom 2,Bedroom 3,Bedroom 4,Kitchen, Family Room, Breakfast Room, Bedroom 1,Other
Sewer: Public Sewer
Special View Info: Trees/Woods
SQFT Above Finished: 2200
SQFT Below Finished: 600
SQFT Total Finished: 2800
Structure Type: Detached
Total Garage/Parking Spaces: 2
Utilities: Natural Gas Available, Electric Available
Water: Public
Room Sizes
Kitchen: 14 x 10 Level - Main
Breakfast Room: 16 x 13 Level - Main
Family Room: 20 x 14 Level - Main
Dining Room: 14 x 13 Level - Main
Bedroom 1: 17 x 14 Level - Upper 1
Other: 23 x 5 Level - Upper 1
Bedroom 2: 14 x 11 Level - Upper 1
Bedroom 3: 13 x 11 Level - Upper 1
Bedroom 4: 12 x 10 Level - Upper 1
Local Schools
School District: CAESAR RODNEY
Listed By / Shown By
Listed By
Agency Name: Welcome Home Realty
Agency Phone: 3027244310
Shown By
Agent Name: Darlene Morton
Agent Phone:
Agency Title: Maverick Realty, LLC

Estimate Your Payment
Estimated Payment
$ 1,260.02 per month $1,013.75 Principal & Interest $113.42 Property Tax $132.85 Homeowner's Insurance
364 Quaker Hill Road | MLS# DEKT2049616
This single family home located at 364 Quaker Hill Road, Magnolia, DE 19962 is currently listed for sale with an asking price of $455,500. This property was built in 2002 and has 4 bedrooms and 2 full and 1 partial baths with 2800 sq. ft. Quaker Hill Road is located in the CHURCH CREEK subdivision within the CAESAR RODNEY school district. Search CHURCH CREEK real estate on dmorton.maverickrealtyusa.com today.