
BEDS2
BATHS2 full
SQUARE FEET980
MLS#DESU2120796
STATUSACTIVE
PROPERTY TYPEResidential - Mobile Home
SUBDIVISIONCAMELOT MHP
SCHOOLCAPE HENLOPEN
Property Description
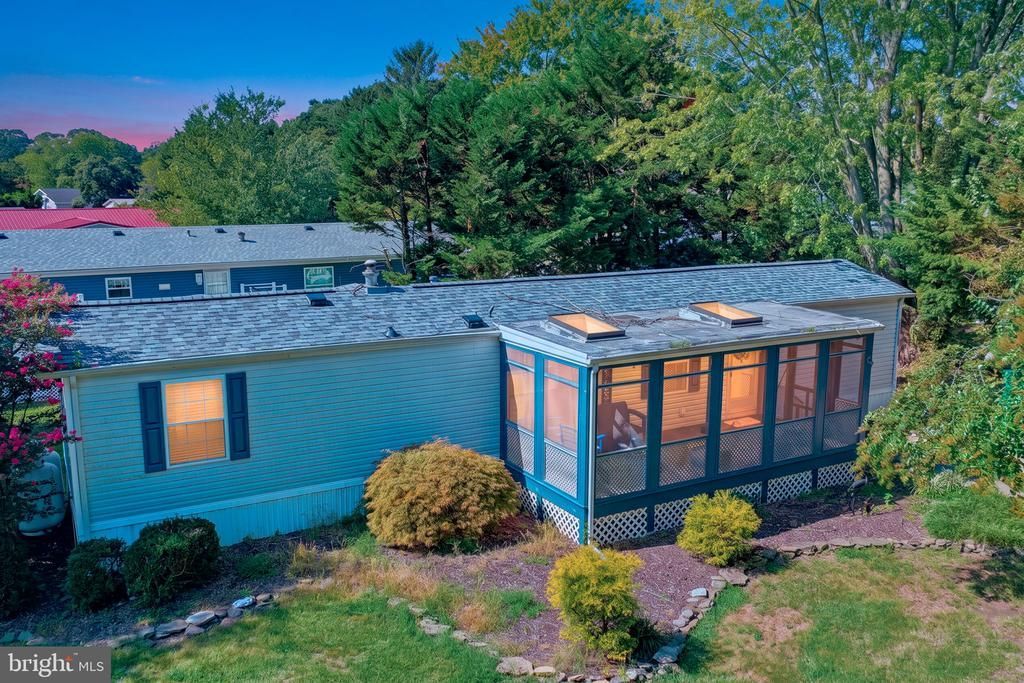
Welcome to this well-maintained 2-bedroom, 2-full-bath home located in Camelot Meadows in Rehoboth Beach. The home features central air conditioning and a new roof installed in April 2025. Enjoy outdoor living from the large screened porch at the front of the home, along with a rear patio, deck, and convenient outdoor shower. Camelot Meadows offers a variety of community amenities, including a swimming pool, clubhouse, fitness center, and community activities, along with on-site management and a pet-friendly environment. Conveniently located near Rehoboth Beach, shopping, dining, and coastal attractions, this home offers a comfortable place to enjoy all that the Delaware beaches have to offer. Ground rent includes: lot rent of appx. $900/month, trash/recycle, seasonal lawn service, outdoor pool, and fitness center. Community will require application and approval.
Property Features
Property Type: Residential - Mobile Home
Cooling: Central A/C
Fuel Type: Propane - Leased
Heating: Forced Air, Heat Pump(s)
Lot Size: 0.10 Acres
Roof Type: Shingle
Stories: 1.0
Year Built: 1999
Feature Descriptions
Additional Structures: Above Grade, Below Grade
Appliances: Dishwasher, Dryer - Electric, Oven/Range - Gas, Range Hood, Refrigerator, Washer, Water Heater
Building Name: NONE AVAILABLE
Community Amenities: Community Center, Fitness Center, Pool - Outdoor
Exterior: Modular/Manufactured, Vinyl Siding
Exterior: Outside Shower
Flooring: Carpet, Laminated, Vinyl
Interior: Kitchen - Eat-In, Ceiling Fan(s), Skylight(s), Window Treatments
Lot: Landscaping
Lot Dimensions: 0.10 Acre(S)
Parking Features: Concrete Driveway, Stone Driveway
Parking Notes: 2 Total Parking Spaces
Sewer: Public Sewer
SQFT Above Finished: 980
SQFT Total Finished: 980
Structure Type: Manufactured
Total Garage/Parking Spaces: 2
Water: Public
Windows: Insulated, Screens
Local Schools
School District: CAPE HENLOPEN
Listed By / Shown By
Listed By
Agency Name: Long & Foster Real Estate, Inc.
Agency Phone: 3022272541
Shown By
Agent Name: Darlene Morton
Agent Phone:
Agency Title: Maverick Realty, LLC

Estimate Your Payment
Estimated Payment
$ 302.07 per month $267.07 Principal & Interest $0.00 Property Tax (data not provided by mls) $35.00 Homeowner's Insurance
36098 Palace Lane , Unit 69 | MLS# DESU2120796
This single family home located at 36098 Palace Lane , Unit 69, Rehoboth Beach, DE 19971 is currently listed for sale with an asking price of $120,000. This property was built in 1999 and has 2 bedrooms and 2 full baths with 980 sq. ft. Palace Lane , Unit 69 is located in the CAMELOT MHP subdivision within the CAPE HENLOPEN school district. Search CAMELOT MHP real estate on dmorton.maverickrealtyusa.com today.