
BEDS3
BATHS2 full
SQUARE FEET1,686
MLS#DEKT2050550
STATUSACTIVE
PROPERTY TYPEResidential - Single Family
SUBDIVISIONFOUR SEASONS AT HATTERAS HILLS
SCHOOLCAESAR RODNEY
Property Description
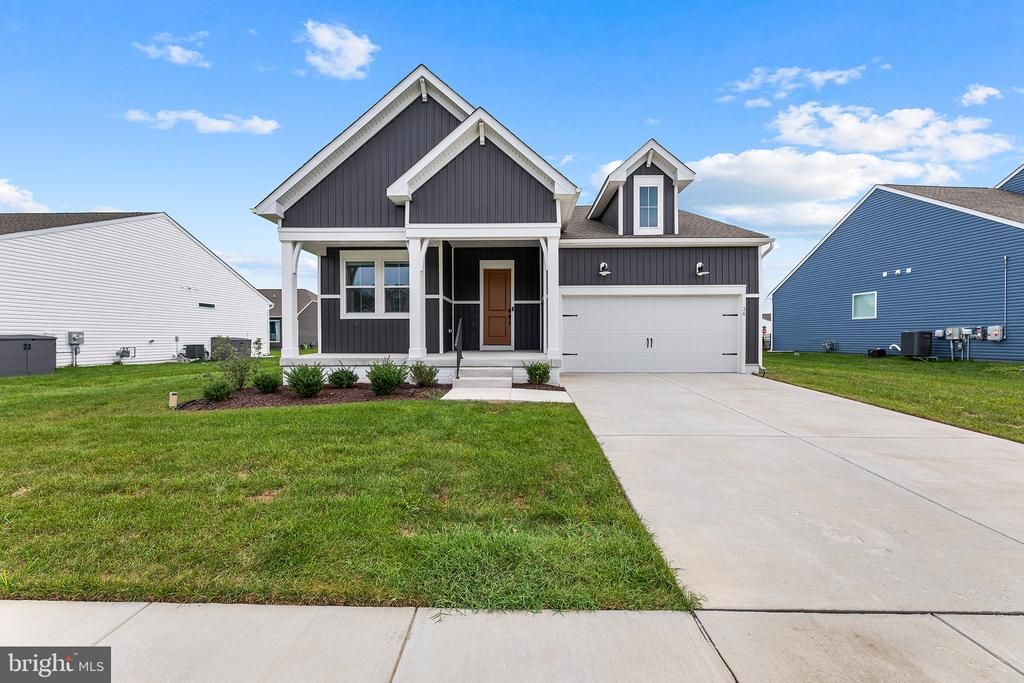
Welcome home to this beautiful single-level residence offering 3 bedrooms and 2 full baths in the highly desirable 55+ community of Four Seasons at Hatteras Hills. Situated in a fully completed phase of the community, this home is completely move-in ready! The interior boasts stylish luxury vinyl plank flooring throughout the main living areas, paired with cozy carpet in the second and third bedrooms, while a full basement provides exceptional versatile space to suit all your storage, hobby, or future expansion needs. Living here means embracing a vibrant lifestyle with access to top-tier neighborhood amenities, including a clubhouse, sparkling pool, various sports courts, a lively Tiki bar, and a robust schedule of community events. Mortgage savings may be available for buyers of this listing.
Property Features
Property Type: Residential - Single Family
Basement: Yes
Basement: Full, Unfinished
Cooling: Central A/C
Fireplaces: 1
Fuel Type: Natural Gas
Garage: 2
Heating: Forced Air
Home Style: Coastal
Lot Size: 0.19 Acres
Roof Type: Shingle
Stories: 1.0
Taxes: $1,413
Year Built: 2025
Feature Descriptions
Additional Structures: Above Grade, Below Grade
Appliances: Built-In Microwave, Built-In Range, Dishwasher, Disposal, Oven - Double, Oven - Wall, Refrigerator, Stainless Steel Appliances, Washer, Dryer, Energy Efficient Appliances
Building Name: None Available
Community Amenities: Swimming Pool, Club House, Game Room, Bar/Lounge
Days on Site: 5
Exterior: Vinyl Siding
Fireplace: Gas/Propane
HOA Fee: $235.00/Monthly
Interior: Kitchen - Island, Pantry
Lot Dimensions: 0.19 Acre(S)
Parking Notes: 4 Total Parking Spaces
Rooms: Living Room, Dining Room, Primary Bedroom, Bedroom 2,Bedroom 3,Kitchen, Basement, Foyer, Laundry, Storage Room, Primary Bathroom, Full Bath
Sewer: Public Sewer
SQFT Above Finished: 1686
SQFT Total Finished: 1686
Structure Type: Detached
Total Garage/Parking Spaces: 4
Water: Public
Room Sizes
Foyer: 12 x 9 Level - Main
Living Room: 22 x 14 Level - Main
Dining Room: 11 x 10 Level - Main
Kitchen: 13 x 11 Level - Main
Laundry: 8 x 6 Level - Main
Primary Bedroom: 14 x 13 Level - Main
Primary Bathroom: 11 x 9 Level - Main
Bedroom 2: 12 x 10 Level - Main
Bedroom 3: 12 x 10 Level - Main
Full Bath: 8 x 5 Level - Main
Basement: 38 x 30 Level - Lower 1
Storage Room: 26 x 18 Level - Lower 1
Local Schools
School District: CAESAR RODNEY
Listed By / Shown By
Listed By
Agency Name: Redfin Corporation
Agency Phone: 4849620034
Shown By
Agent Name: Darlene Morton
Agent Phone:
Agency Title: Maverick Realty, LLC

Estimate Your Payment
Estimated Payment
$ 1,250.50 per month $1,001.50 Principal & Interest $117.75 Property Tax $131.25 Homeowner's Insurance
36 Rodanthe Avenue | MLS# DEKT2050550
This single family home located at 36 Rodanthe Avenue, Magnolia, DE 19962 is currently listed for sale with an asking price of $450,000. This property was built in 2025 and has 3 bedrooms and 2 full baths with 1686 sq. ft. Rodanthe Avenue is located in the FOUR SEASONS AT HATTERAS HILLS subdivision within the CAESAR RODNEY school district. Search FOUR SEASONS AT HATTERAS HILLS real estate on dmorton.maverickrealtyusa.com today.