
BEDS4
BATHS2 full
SQUARE FEET1,425
MLS#DENC2103324
STATUSACTIVE
PROPERTY TYPEResidential - Single Family
SUBDIVISIONNEWARK OAKS
SCHOOLCHRISTINA
Property Description
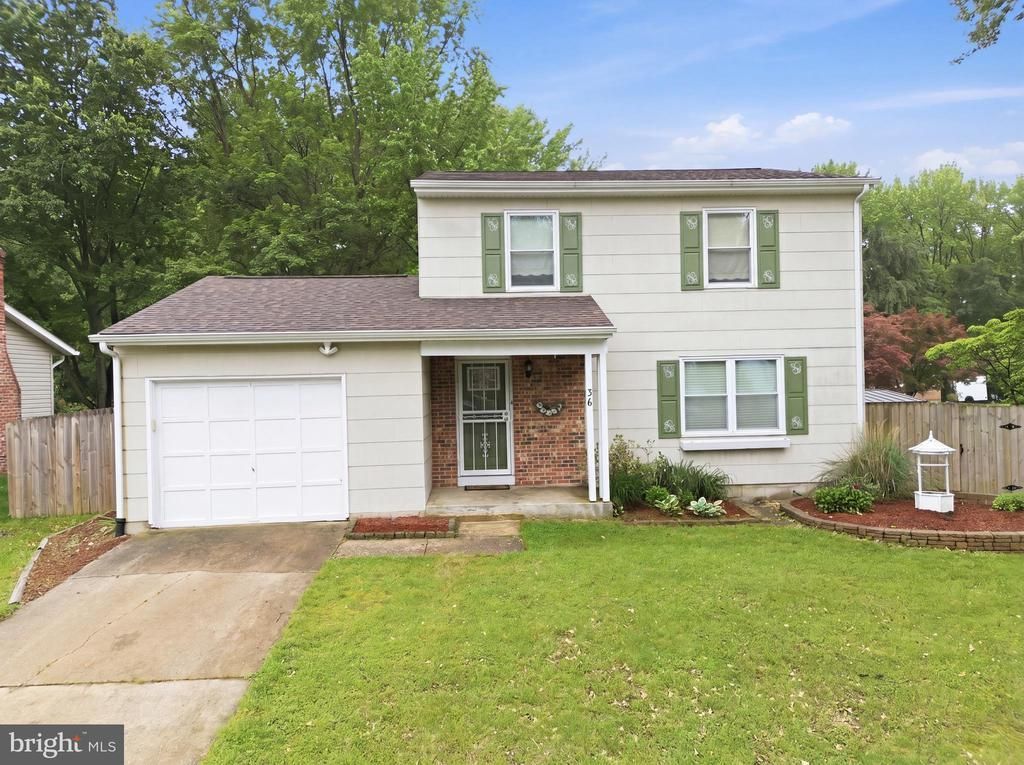
Back on the market at NO fault of the sellers! Home appraised and is ready to go! 36 Midland Drive, Newark, DE – Location, Location, Location! Welcome to this beautifully updated home on a quiet cul-de-sac in Newark, Delaware. Ideally located just minutes from the University of Delaware, top schools including a five mile radius to Newark Charter School, shopping, grocery stores, hospitals, gas stations, and major roadways, this home combines convenience with comfort. This thoughtfully maintained residence features 4 bedrooms and 2 full bathrooms, a fenced yard, and a host of recent upgrades: new roof (2023), HVAC and AC (2021), updated insulation in the attic, basement, and rim joists in the basement (2022), all-new farmhouse-style wood flooring, updated bathrooms, fresh paint throughout, new lighting, and a completely renovated kitchen (2023). The main floor offers a spacious living room, a formal dining room with chair railing and crown molding, and an updated kitchen with stainless steel appliances, brick backsplash, farmhouse sink, gold hardware, and butcher block countertops. An enclosed porch off the kitchen features recessed lighting, ceiling fan, heated floors, and direct access to the backyard. A portion of the garage has been converted into a main-floor fourth bedroom and bathroom, with a private entrance, recessed lighting, hardwood flooring, a hand-wash station (perfect for a coffee bar or), and a large closet with sliding barn door. The brand-new bathroom includes a tub/shower combo with a partial glass door, new toilet, new vanity, and LVP tile. Upstairs, you’ll find three bedrooms with waterproof, scratch-resistant flooring and a fully renovated bathroom featuring tile flooring, tiled tub/shower, new vanity, and updated lighting. The partially finished basement offers additional living space and storage. This home is move-in ready, beautifully updated, and perfect for anyone seeking a convenient location with modern upgrades. Schedule your private tour today!
Property Features
Property Type: Residential - Single Family
Basement: Full, Interior Access, Partially Finished, Sump Pump
Basement: Yes
Cooling: Central A/C
Fuel Type: Electric
Heating: Heat Pump - Electric BackUp
Home Style: Colonial
Lot Size: 0.19 Acres
Roof Type: Shingle
Stories: 2.0
Taxes: $3,735
Year Built: 1979
Feature Descriptions
Additional Structures: Above Grade, Below Grade
Days on Site: 58
Electric: 200+ Amp Service
Exterior: Sidewalks
Exterior: Vinyl Siding
Fencing: Fully
Flooring: Ceramic Tile, Hardwood
HOA Fee: $20.00/Annually
Lot: Cul-de-sac, Front Yard, Level, Rear Yard, SideYard(s)
Lot Dimensions: 0.19 Acre(S)
Parking Notes: 1 Total Parking Spaces
Pet Restrictions: No Pet Restrictions
Sewer: Public Sewer
SQFT Above Finished: 1425
SQFT Total Finished: 1425
Structure Type: Detached
Total Garage/Parking Spaces: 1
Utilities: Water Available, Sewer Available, Electric Available
Water: Public
Local Schools
High School: NEWARK
Middle School: KIRK
Elementary School: SMITH
School District: CHRISTINA
Listed By / Shown By
Listed By
Agency Name: Crown Homes Real Estate
Agency Phone: 3022798340
Shown By
Agent Name: Darlene Morton
Agent Phone:
Agency Title: Maverick Realty, LLC

Estimate Your Payment
Estimated Payment
$ 1,280.38 per month $856.84 Principal & Interest $311.25 Property Tax $112.29 Homeowner's Insurance
36 Midland Drive | MLS# DENC2103324
This single family home located at 36 Midland Drive, Newark, DE 19713 is currently listed for sale with an asking price of $385,000. This property was built in 1979 and has 4 bedrooms and 2 full baths with 1425 sq. ft. Midland Drive is located in the NEWARK OAKS subdivision within the CHRISTINA school district. Search NEWARK OAKS real estate on dmorton.maverickrealtyusa.com today.