
BEDS4
BATHS3 full 1 partial
SQUARE FEET2,200
MLS#DESU2088134
STATUSPENDING
PROPERTY TYPEResidential - Townhouse
SUBDIVISIONPROVIDENCE
SCHOOLINDIAN RIVER
Property Description
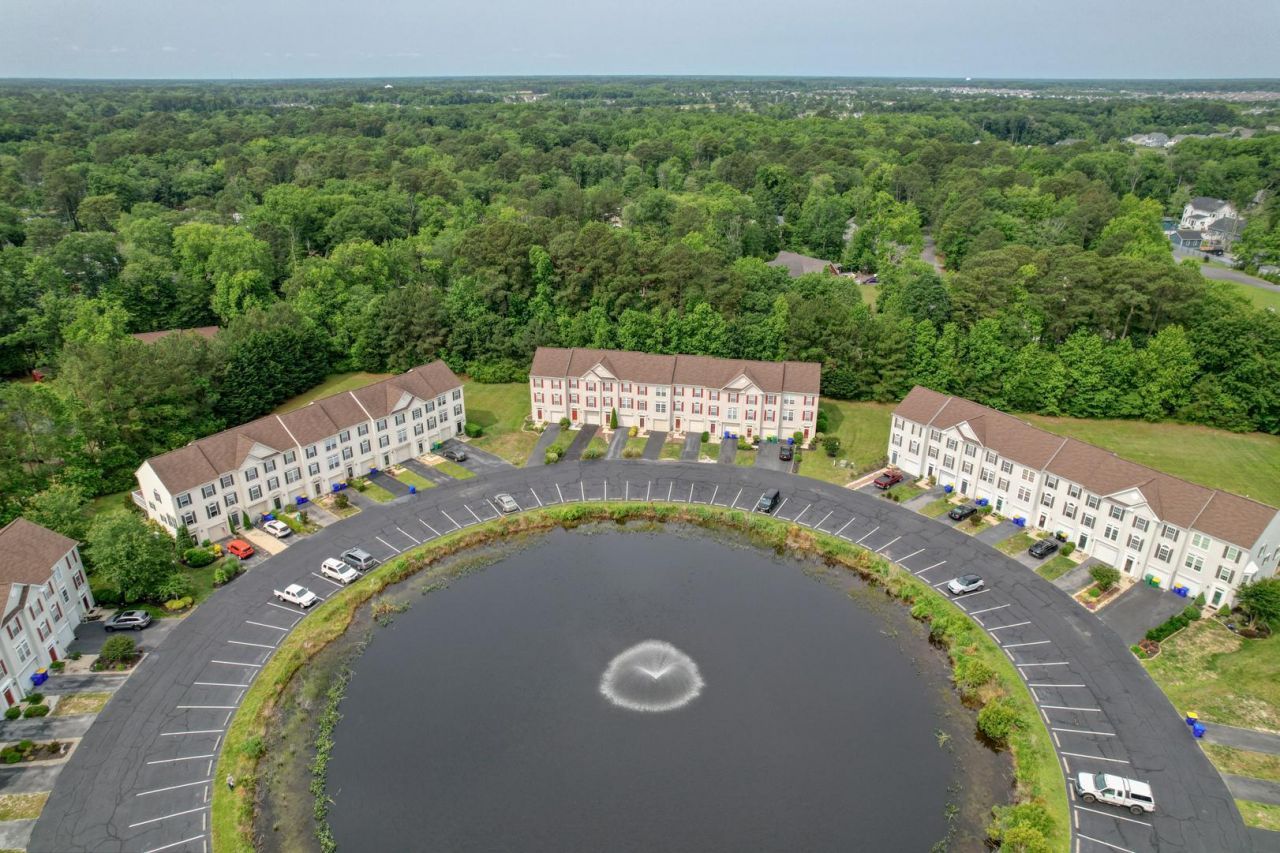
Welcome to 36 John Hall Dr., a spacious 4-bedroom, 3.5-bath townhome offering over three levels of living space in the conveniently located community of Providence, just minutes from Bethany Beach. With two private en-suite bedrooms, this home provides a flexible floor plan that's ideal for full-time living, a beach getaway, or an investment property. The main level features a spacious living room filled with natural light, while the separate eat-in kitchen offers plenty of cabinet and counter space along with room for casual dining. Whether you're entertaining family and friends or simply enjoying a quiet evening at home, the layout provides comfortable spaces for everyone. Enjoy peaceful pond views from the front of the home, creating a relaxing setting to start your morning or unwind at the end of the day. A one-car garage offers additional storage for beach gear, bicycles, or parking. This property has a proven history as a successful year-round rental, making it an excellent opportunity for buyers seeking a primary residence, second home, or income-producing investment. Residents of Providence have access to a community pool and clubhouse and are just a short drive from Bethany Beach, local restaurants, shopping, golf courses, parks, and everything the Delaware coast has to offer. If you've been searching for an affordable opportunity to enjoy coastal living with generous living space and a convenient location, this home is ready for you to make it your own.
Property Features
Property Type: Residential - Townhouse
Cooling: Central A/C
Fuel Type: Propane - Metered
Garage: 1
Heating: Forced Air
Home Style: Coastal
Lot Size: 10.74 Acres
Roof Type: Architectural Shingle
Stories: 3.0
Taxes: $750
Year Built: 2003
Feature Descriptions
Additional Structures: Above Grade, Below Grade
Appliances: Dishwasher, Disposal, Dryer - Electric, Oven/Range - Electric, Range Hood, Refrigerator, Washer, Water Heater
Building Name: NONE AVAILABLE
Community Amenities: Pool - Outdoor, Swimming Pool
Condo/Coop Fee: $369.20/Quarterly
Days on Site: 466
Exterior: Stick Built, Vinyl Siding
Exterior: Underground Lawn Sprinkler
Flooring: Carpet, Tile/Brick, Vinyl
HOA Fee: $529.00/Quarterly
Interior: Bathroom - Tub Shower, Carpet, Ceiling Fan(s), Combination Kitchen/Dining, Entry Level Bedroom, Kitchen - Eat-In, Pantry, Primary Bath(s), Walk-in Closet(s), Window Treatments
Location: Pond
Lot: Backs to Trees
Lot Dimensions: 10.74 Acre(S)
Number of Rooms: 10
Parking Features: Asphalt Driveway, Unassigned
Parking Notes: 2 Total Parking Spaces
Pet Restrictions: No Pet Restrictions
Rooms: Living Room, Primary Bedroom, Bedroom 2,Bedroom 3,Bedroom 4,Kitchen, Bathroom 2,Bathroom 3,Primary Bathroom, Half Bath
Sewer: Public Sewer
Special View Info: Pond, Water
SQFT Above Finished: 2200
SQFT Total Finished: 2200
Structure Type: Interior Row/Townhouse
Total Garage/Parking Spaces: 2
Water: Public
Windows: Screens
Local Schools
High School: INDIAN RIVER
Middle School: SELBEYVILLE
Elementary School: LORD BALTIMORE
School District: INDIAN RIVER
Listed By / Shown By
Listed By
Agency Name: Coldwell Banker Realty
Agency Phone: 3025391777
Shown By
Agent Name: Darlene Morton
Agent Phone:
Agency Title: Maverick Realty, LLC

Estimate Your Payment
Estimated Payment
$ 968.45 per month $800.98 Principal & Interest $62.50 Property Tax $104.97 Homeowner's Insurance
36 John Hall Drive | MLS# DESU2088134
This townhouse located at 36 John Hall Drive, Ocean View, DE 19970 is currently listed for sale with an asking price of $359,900. This property was built in 2003 and has 4 bedrooms and 3 full and 1 partial baths with 2200 sq. ft. John Hall Drive is located in the PROVIDENCE subdivision within the INDIAN RIVER school district. Search PROVIDENCE real estate on dmorton.maverickrealtyusa.com today.