
BEDS2
BATHS2 full
SQUARE FEET1,350
MLS#DENC2111006
STATUSACTIVE UNDER CONTRACT
PROPERTY TYPEResidential - Townhouse
SUBDIVISIONDARLEY GREEN
SCHOOLBRANDYWINE
Property Description
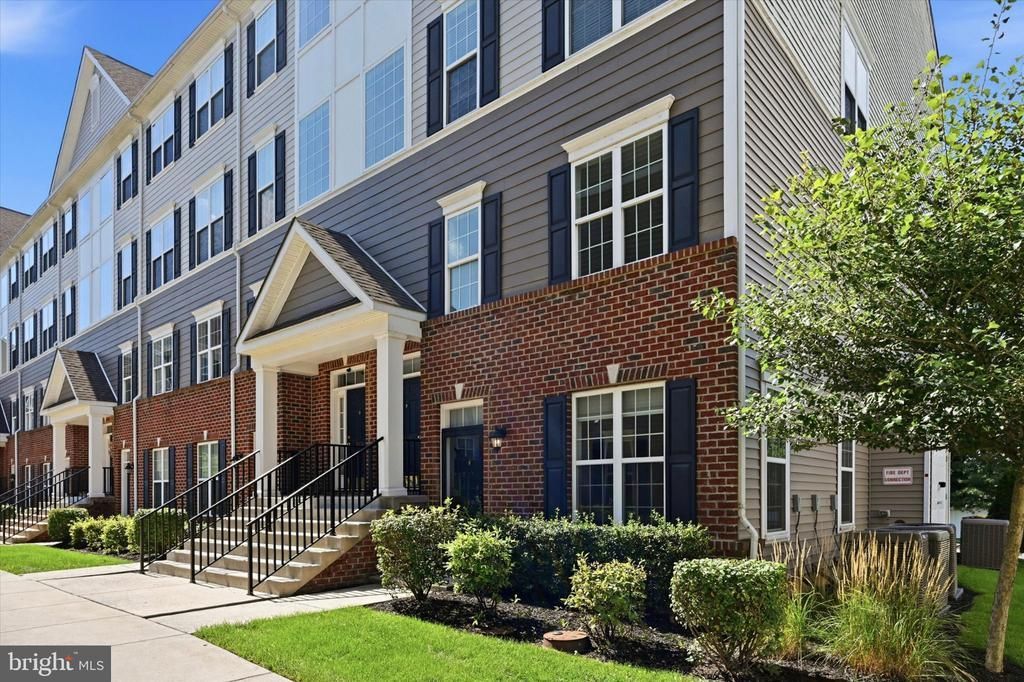
Welcome home to this 2-story end unit in the highly desirable community of Darley Green. Step inside to the open-concept living space, where natural light pours through the front windows and fills the living room. Neutral paint and flooring flow throughout the main level, creating a bright and cohesive feel. Continue into the kitchen, featuring plenty of counter space, a breakfast bar and stainless steel appliances. There is a dining area next to the kitchen along with a conveniently located pantry. From the kitchen, there is access to the attached garage. Upstairs, you’ll find a generously sized loft that is perfect for an office, reading area, or study. A full hall bathroom and convenient second-floor laundry room add to the functionality of the space. Toward the end of the hall, you will find a spacious primary bedroom and secondary bedroom. The primary bedroom features a large walk-in closet and en-suite bathroom. This home is ready for its new owner. Just a short walk to the Claymont Train Station and convenient access to I-495. Plus, you're only 15-20 minutes from both Philadelphia and Wilmington Airports, making travel easy and accessible. Schedule your showing today!
Property Features
Property Type: Residential - Townhouse
Cooling: Central A/C
Fuel Type: Electric
Garage: 1
Heating: Heat Pump(s)
Home Style: Traditional
Stories: 2.0
Taxes: $2,406
Year Built: 2019
Feature Descriptions
Additional Structures: Above Grade
Days on Site: 7
Exterior: Brick, Vinyl Siding
HOA Fee: $101.00/Monthly
Parking Notes: 1 Total Parking Spaces
Pet Restrictions: Number Limit
Sewer: Public Sewer
SQFT Above Finished: 1350
SQFT Total Finished: 1350
Structure Type: End of Row/Townhouse
Total Garage/Parking Spaces: 1
Water: Public
Local Schools
School District: BRANDYWINE
Listed By / Shown By
Listed By
Agency Name: Crown Homes Real Estate
Agency Phone: 3025046147
Shown By
Agent Name: Darlene Morton
Agent Phone:
Agency Title: Maverick Realty, LLC

Estimate Your Payment
Estimated Payment
$ 1,030.94 per month $734.21 Principal & Interest $200.50 Property Tax $96.22 Homeowner's Insurance
3553 Naamans Drive | MLS# DENC2111006
This townhouse located at 3553 Naamans Drive, Claymont, DE 19703 is currently listed for sale with an asking price of $329,900. This property was built in 2019 and has 2 bedrooms and 2 full baths with 1350 sq. ft. Naamans Drive is located in the DARLEY GREEN subdivision within the BRANDYWINE school district. Search DARLEY GREEN real estate on dmorton.maverickrealtyusa.com today.