
BEDS3
BATHS1 full
SQUARE FEET1,316
MLS#DESU2112930
STATUSACTIVE
PROPERTY TYPEResidential - Mobile Home
SUBDIVISIONMARINERS COVE
SCHOOLINDIAN RIVER
Property Description
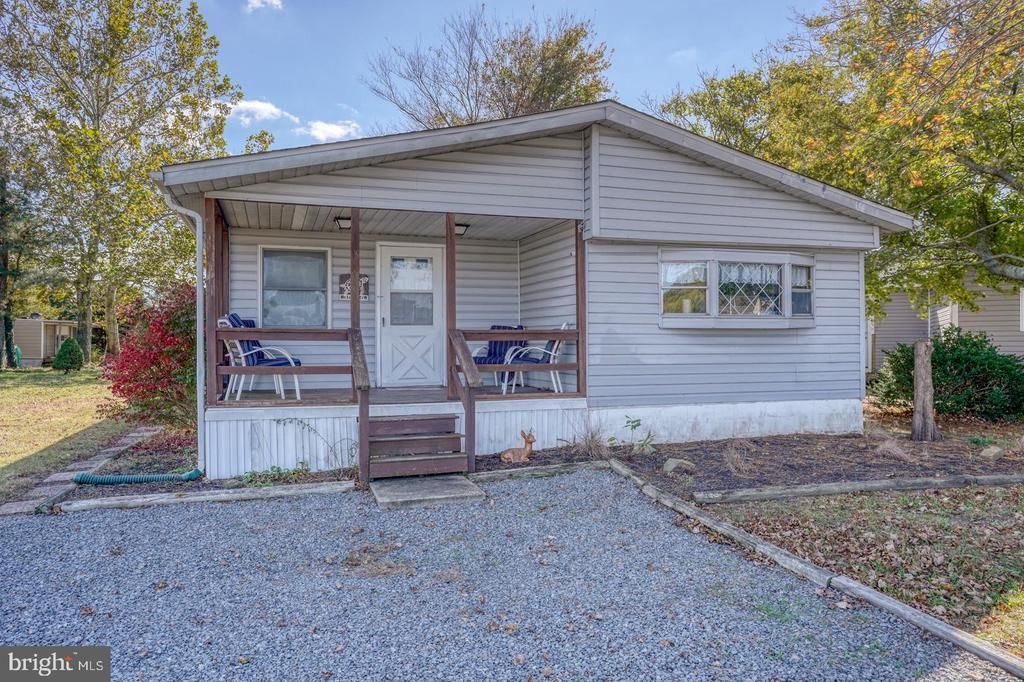
Experience coastal living in Mariner’s Cove, a sought-after waterfront community in Long Neck offering a pool, clubhouse, boat docks, boat ramp, and year-round community events and activities. This home offers a peaceful and private setting within walking distance to the water. Inside, you’ll love the generous open-concept layout designed for easy everyday living and entertaining. The living room, dining area, and kitchen flow seamlessly into the enclosed porch, creating an expansive “great room” perfect for gathering with family and friends year-round. Recent improvements include all new flooring/subfloor, bathroom update, panel box and breakers, and re-painted kitchen cabinets. This home is move-in ready and waiting for you to enjoy. Property is being sold AS-IS. Come see everything this coastal retreat has to offer!
Property Features
Property Type: Residential - Mobile Home
Cooling: Ceiling Fan(s), Central A/C
Fuel Type: Propane - Leased
Heating: Central
Lot Size: 104.02 Acres
Stories: 1.0
Taxes: $197
Year Built: 1990
Feature Descriptions
Additional Structures: Above Grade, Below Grade
Appliances: Dryer, Microwave, Oven - Self Cleaning, Refrigerator, Washer, Water Heater
Building Name: NONE AVAILABLE
Community Amenities: Pool - Outdoor, Club House
Days on Site: 2
Exterior: Outbuilding(s)
Exterior: Modular/Manufactured
Flooring: Carpet, Vinyl
HOA Fee: $25.00/Annually
Interior: Carpet, Ceiling Fan(s), Combination Dining/Living, Entry Level Bedroom, Family Room Off Kitchen, Window Treatments
Lake Name: Indian River
Location: Bayblock
Lot Dimensions: 104.02 Acre(S)
Number of Rooms: 8
Parking Features: Stone Driveway
Pet Restrictions: Cats OK, Dogs OK
Sewer: Public Sewer
SQFT Above Finished: 1316
SQFT Total Finished: 1316
Structure Type: Manufactured
Utilities: Cable TV, Electric Available, Propane, Sewer Available
Water: Public
Local Schools
School District: INDIAN RIVER
Listed By / Shown By
Listed By
Agency Name: Compass
Agency Phone: 3022029855
Shown By
Agent Name: Darlene Morton
Agent Phone:
Agency Title: Maverick Realty, LLC

Estimate Your Payment
Estimated Payment
$ 268.14 per month $222.56 Principal & Interest $16.42 Property Tax $29.17 Homeowner's Insurance
35436 Knoll Way, Unit 14535 | MLS# DESU2112930
This single family home located at 35436 Knoll Way, Unit 14535, Millsboro, DE 19966 is currently listed for sale with an asking price of $100,000. This property was built in 1990 and has 3 bedrooms and 1 full baths with 1316 sq. ft. Knoll Way, Unit 14535 is located in the MARINERS COVE subdivision within the INDIAN RIVER school district. Search MARINERS COVE real estate on dmorton.maverickrealtyusa.com today.