
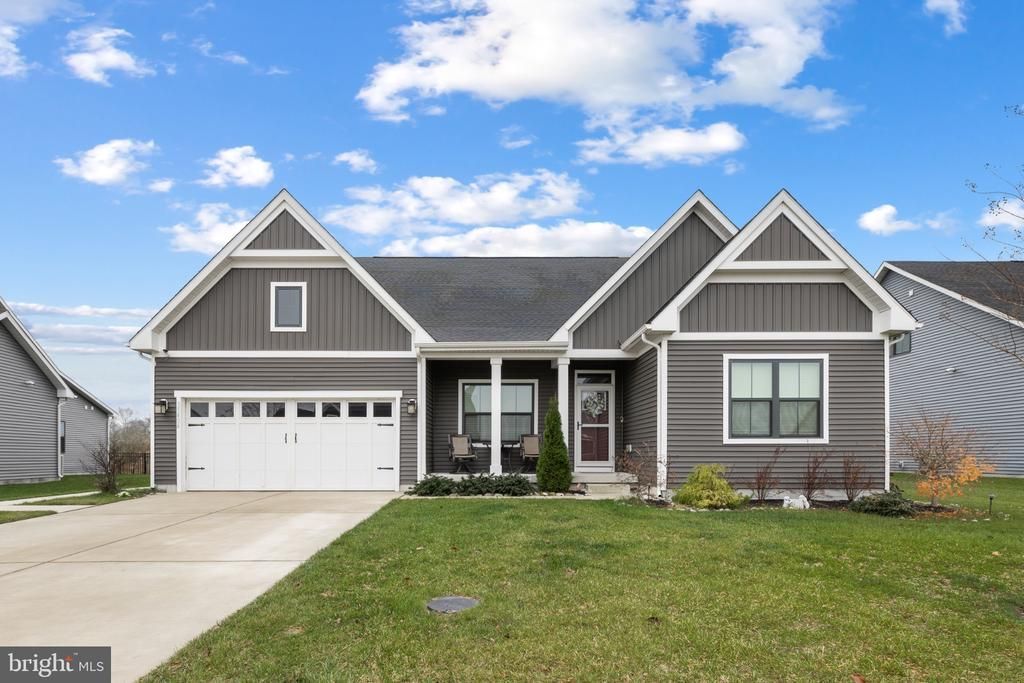
BEDS4
BATHS3 full
SQUARE FEET2,289
MLS#DESU2123230
STATUSACTIVE
PROPERTY TYPERental - Single Family
SUBDIVISIONATLANTIC LAKES
SCHOOLINDIAN RIVER
Property Description
Beautiful Mostly Furnished Single-Family Home – Available for Annual Lease This stunning 4-bedroom, 3-bathroom home offers the perfect blend of comfort, style, and functional space. Along with four spacious bedrooms, the home features an expansive great room and modern kitchen, a dedicated office, a versatile loft, and inviting outdoor spaces including a covered porch, patio, and fenced backyard. The property comes mostly furnished for your convenience—move in with ease and enjoy a turnkey living experience. Tenant Responsible for All Utilities. Owner pays HOA and common area maintenance. Community Amenities Include- Clubhouse Fitness Center Outdoor Pool Enjoy resort-style living in a vibrant, well-maintained community. Schedule your showing today!
Property Features
Property Type: Rental - Single Family
Cooling: Central A/C
Fuel Type: Natural Gas
Garage: 2 car attached
Heating: Central,90% Forced Air
Home Style: Coastal, Craftsman
Lot Size: 0.22 Acres
Stories: 2.0
Year Built: 2022
Feature Descriptions
Accessibility: 32"+ wide Doors, Doors - Swing In
Additional Structures: Above Grade, Below Grade
Appliances: Dryer, Washer, Stainless Steel Appliances
Building Name: NONE AVAILABLE
Community Amenities: Pool - Outdoor, Other
Exterior: Advanced Framing, Blown-In Insulation, Batts Insulat
Exterior: Extensive Hardscape
Fencing: Aluminum, Fully
Interior: Ceiling Fan(s), Entry Level Bedroom, Floor Plan - Open, Kitchen - Gourmet, Kitchen - Island, Pantry, Primary Bath(s)
Lot: Backs - Open Common Area
Lot Dimensions: 0.22 Acre(S)
Sewer: Public Sewer
Special View Info: Pasture, Other
SQFT Above Finished: 2289
SQFT Total Finished: 2289
Structure Type: Detached
Total Garage/Parking Spaces: 4
Utilities: Cable TV Available, Electric Available, Natural Gas Available
Water: Public
Local Schools
School District: INDIAN RIVER
Listed By / Shown By
Listed By
Agency Name: Coldwell Banker Realty
Agency Phone: 3025391777
Shown By
Agent Name: Darlene Morton
Agent Phone:
Agency Title: Maverick Realty, LLC

35404 Gennaker Lane | MLS# DESU2123230
This property located at 35404 Gennaker Lane , Selbyville, DE 19975 is currently listed for rent with an asking price of $3,000 / Monthly. Gennaker Lane is located within the INDIAN RIVER school district. Search Selbyville real estate on dmorton.maverickrealtyusa.com today.