
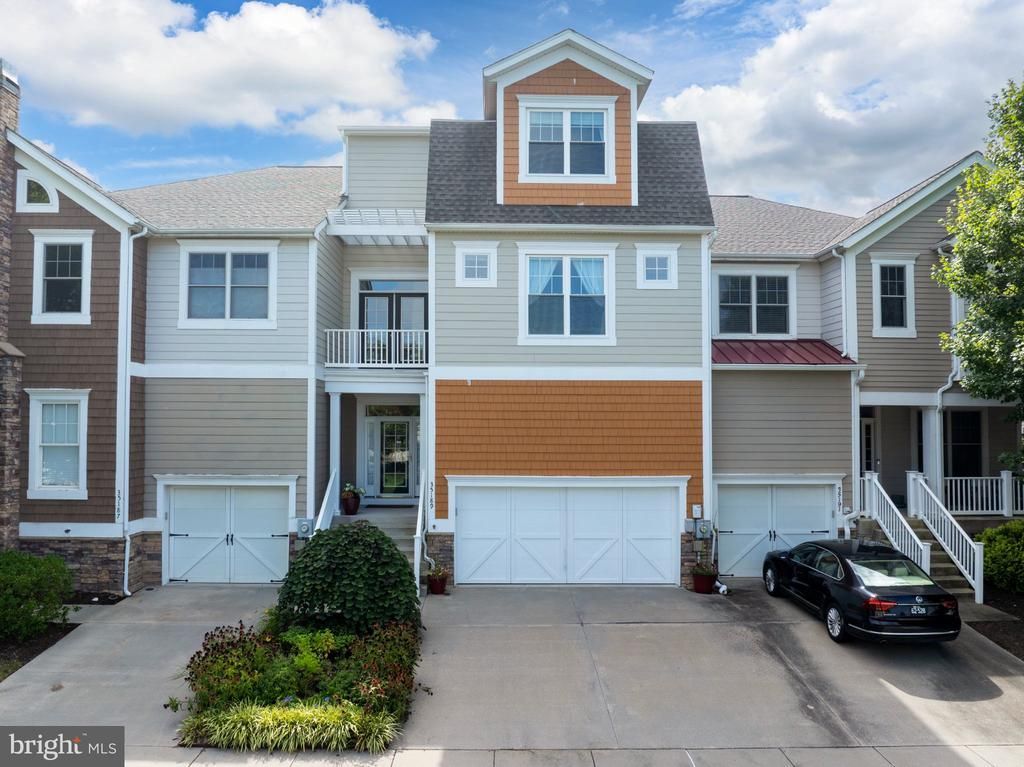
BEDS5
BATHS4 full 1 partial
SQUARE FEET4,007
MLS#DESU2118818
STATUSACTIVE
PROPERTY TYPEResidential - Townhouse
SUBDIVISIONBREAKWATER
SCHOOLCAPE HENLOPEN
Property Description
Welcome to an exceptional opportunity in Breakwater, one of Lewes’ most sought-after communities east of Coastal Highway. Offering more than 4,000 square feet of living space across four finished levels, this impressive former model townhome features five bedrooms, 4.5 baths, a private elevator, and beautiful pond views with lighted fountains, all just 1.5 miles from historic downtown Lewes. Best of all, there are no condo fees, only quarterly HOA fees. Designed for comfortable everyday living and effortless entertaining, the main level features Brazilian cherry hardwood floors, attractive trim details, and a spacious open-concept living and dining area filled with natural light. A see-through fireplace connects the living room to the screened porch, creating an inviting setting overlooking the pond.. The well-appointed kitchen offers upgraded cabinetry, a pantry, breakfast bar, and new GE Monogram appliances. Just outside, the open deck features a fully equipped outdoor kitchen and electric awning, perfect for entertaining while enjoying the peaceful water and fountain views. Five bedrooms are thoughtfully arranged throughout the home, including multiple ensuite bedrooms and generous walk-in closets. The first floor offers two bedrooms, a full bath, sitting or flex area, and laundry. The main living level includes another ensuite bedroom, while the third floor features two additional ensuite bedrooms. The finished lower level provides a large recreation or flex room along with substantial storage. Additional highlights include a two-car garage, owned solar panels, a newer roof, two-zone natural gas heat and central air, tankless hot water, and a freshly painted interior. Breakwater offers an exceptional coastal lifestyle with a community pool, fitness center, playground, and access to the adjacent Breakwater Trail for walking or biking into downtown Lewes. An active Social Council hosts activities throughout the year, contributing to the warm and welcoming neighborhood atmosphere for which Breakwater is known. Remarkable space, tranquil pond views, no condo fees, and an outstanding Lewes location, this is coastal living with room to truly live.
Property Features
Property Type: Residential - Townhouse
Basement: Yes
Basement: Heated, Partially Finished, Sump Pump, Workshop
Cooling: Central A/C
Fireplaces: 1
Fuel Type: Natural Gas
Garage: 2
Heating: Forced Air, Solar - Active
Home Style: Coastal
Lot Size: 0.06 Acres
Stories: 3.0
Taxes: $1,317
Year Built: 2006
Feature Descriptions
Accessibility: Elevator
Additional Structures: Above Grade, Below Grade
Appliances: Built-In Microwave, Built-In Range, Dishwasher, Dryer, Disposal, Extra Refrigerator/Freezer, Refrigerator, Stainless Steel Appliances, Washer, Water Heater - Tankless
Building Name: NONE AVAILABLE
Community Amenities: Common Grounds, Fitness Center, Pool - Outdoor, Tot Lots/Playground
Days on Site: 10
Exterior: Cedar
Exterior: BBQ Grill, Awning(s), Exterior Lighting, Sidewalks, Street Lights, Underground Lawn Sprinkler, Water Fountains
Fireplace: Gas/Propane, Double Sided, Mantel(s)
Flooring: Ceramic Tile, Carpet, Hardwood, Partially Carpeted
HOA Fee: $660.00/Quarterly
Interior: Bathroom - Soaking Tub, Bathroom - Tub Shower, Bathroom - Walk-In Shower, Ceiling Fan(s), Crown Moldings, Dining Area, Elevator, Pantry, Skylight(s), Solar Tube(s), Sprinkler System, Walk-in Closet(s), Window Treatments, Wood Floors
Lot: Pond
Lot Dimensions: 0.06 Acre(S)
Number of Rooms: 10
Parking Features: Concrete Driveway
Parking Notes: 4 Total Parking Spaces
Pet Restrictions: Cats OK, Dogs OK
Rooms: Bedroom 2,Bedroom 3,Bedroom 4,Bedroom 5,Basement, Bedroom 1,Bathroom 1,Bathroom 2,Bathroom 3,Half Bath
Sewer: Public Sewer
Special View Info: Pond
SQFT Above Finished: 3175
SQFT Below Finished: 832
SQFT Total Finished: 4007
Structure Type: Interior Row/Townhouse
Total Garage/Parking Spaces: 4
Water: Public
Local Schools
High School: CAPE HENLOPEN
School District: CAPE HENLOPEN
Listed By / Shown By
Listed By
Agency Name: Long & Foster Real Estate, Inc.
Agency Phone: 3026456100
Shown By
Agent Name: Darlene Morton
Agent Phone:
Agency Title: Maverick Realty, LLC

Estimate Your Payment
Estimated Payment
$ 2,123.28 per month $1,780.23 Principal & Interest $109.75 Property Tax $233.30 Homeowner's Insurance
35189 Pilotboat Drive | MLS# DESU2118818
This townhouse located at 35189 Pilotboat Drive, Lewes, DE 19958 is currently listed for sale with an asking price of $799,900. This property was built in 2006 and has 5 bedrooms and 4 full and 1 partial baths with 4007 sq. ft. Pilotboat Drive is located in the BREAKWATER subdivision within the CAPE HENLOPEN school district. Search BREAKWATER real estate on dmorton.maverickrealtyusa.com today.