
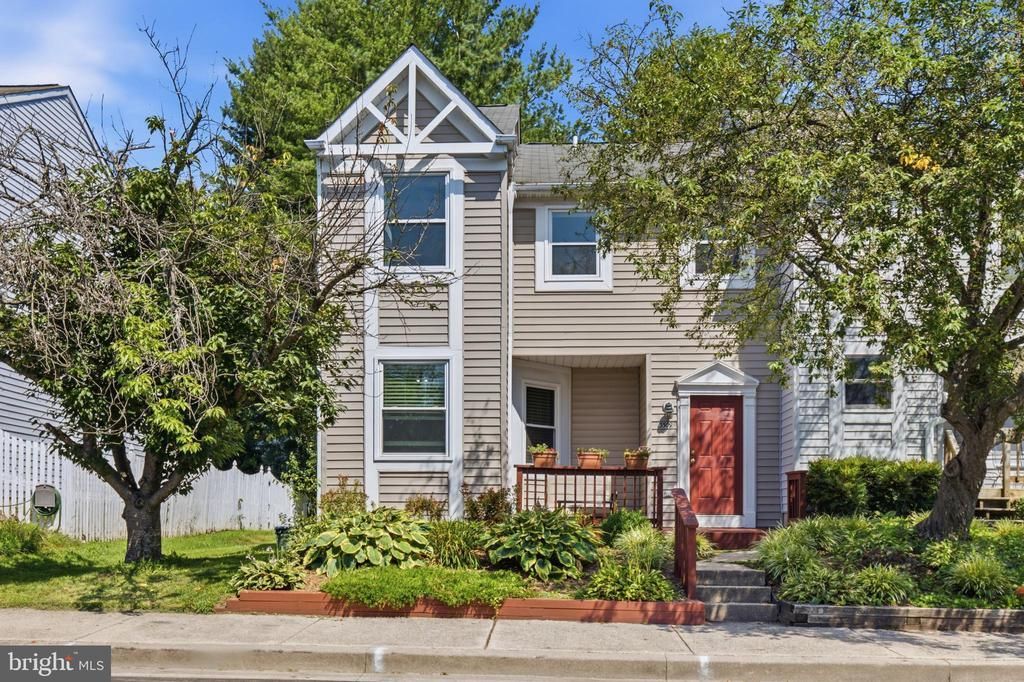
BEDS3
BATHS3 full 1 partial
SQUARE FEET2,232
MLS#MDHW2070518
STATUSACTIVE
PROPERTY TYPEResidential - Townhouse
SUBDIVISIONRIVER MILLS
SCHOOLHOWARD COUNTY PUBLIC SCHOOLS
Property Description
Hurry!!*What a beauty!!**Rarely available End townhome in River Mills, located in the heart of Ellicott City!**You will love this home as soon as you walk in!!**This stylish, updated home is located in the Centennial High School District!**Features Include: Gorgeous updated white kitchen with granite countertops, sleek cabinets and Stainless Steel appliances!**Large, open Living Room W/ Sliders To The Back Patio**So much space in the Primary Bedroom W/ Attached Full Master Bath,**Spacious lower level with walk-out, Recessed Lighting, Full bath and a potential 4th bedroom or office w/walk-in cedar closet!**Enjoy the deck for grilling and relaxing, that backs up to woods**Historical Main street is right around the corner, with a variety of shopping and restaurants!**Conveniently located with easy access to Route 29, Route 100, and I-95**You don't want to miss out on this one!!
Property Features
Property Type: Residential - Townhouse
Basement: Connecting Stairway, Fully Finished, Outside Entrance, Walkout Stairs, Windows
Basement: Yes
Cooling: Central A/C, Ceiling Fan(s)
Fuel Type: Electric
Heating: Heat Pump(s)
Home Style: Colonial
Lot Size: 0.07 Acres
Stories: 3.0
Taxes: $6,633
Year Built: 1988
Feature Descriptions
Additional Structures: Above Grade, Below Grade
Appliances: Built-In Microwave, Dishwasher, Disposal, Dryer, Icemaker, Oven/Range - Electric, Refrigerator, Stove, Washer
Days on Site: 1
Exterior: Vinyl Siding
HOA Fee: $38.00/Annually
Interior: Attic, Carpet, Cedar Closet(s), Ceiling Fan(s), Combination Dining/Living, Primary Bath(s), Recessed Lighting
Lot Dimensions: 0.07 Acre(S)
Rooms: Living Room, Dining Room, Primary Bedroom, Bedroom 2,Bedroom 3,Kitchen, Family Room, Laundry, Other
Sewer: Public Sewer
SQFT Above Finished: 1582
SQFT Below Finished: 650
SQFT Total Finished: 2232
Structure Type: End of Row/Townhouse
Water: Public
Local Schools
High School: CENTENNIAL
Middle School: DUNLOGGIN
Elementary School: VETERANS
School District: HOWARD COUNTY PUBLIC SCHOOLS
Listed By / Shown By
Listed By
Agency Name: Keller Williams Flagship
Agency Phone: 4107297700
Shown By
Agent Name: Darlene Morton
Agent Phone:
Agency Title: Maverick Realty, LLC

Estimate Your Payment
Estimated Payment
$ 1,874.30 per month $1,168.42 Principal & Interest $552.75 Property Tax $153.13 Homeowner's Insurance
3509 Upper Mill Court | MLS# MDHW2070518
This townhouse located at 3509 Upper Mill Court, Ellicott City, MD 21043 is currently listed for sale with an asking price of $525,000. This property was built in 1988 and has 3 bedrooms and 3 full and 1 partial baths with 2232 sq. ft. Upper Mill Court is located in the RIVER MILLS subdivision within the HOWARD COUNTY PUBLIC SCHOOLS school district. Search RIVER MILLS real estate on dmorton.maverickrealtyusa.com today.