
BEDS3
BATHS2 full
SQUARE FEET1,319
MLS#DESU2120432
STATUSACTIVE
PROPERTY TYPEResidential - Condominium
SUBDIVISIONHEARTHSTONE MANOR
SCHOOLMILFORD
Property Description
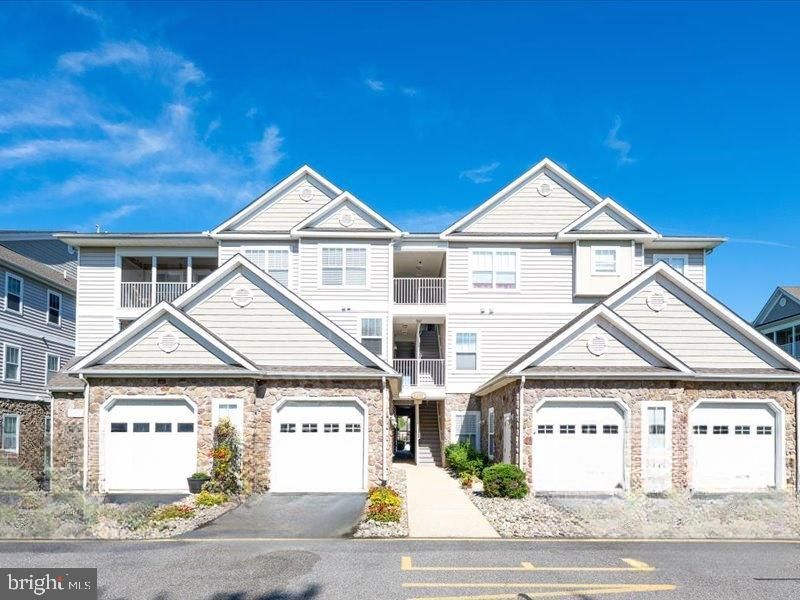
Single level living with elevator access, fully furnished and ready for you! This turnkey 3 bedroom, 2 bath condo in Hearthstone Manor in Milford, DE comes complete with Coastal Concepts furnishings, so there’s no need to shop, haul, or wait on deliveries. Simply move in. Everything is on one level, with three versatile bedrooms that work beautifully as guest rooms, a home office, or space for visiting family, plus two full bathrooms. With an elevator in the building, getting to your front door is effortless whether you’re carrying groceries, beach gear, or luggage. Just minutes from Bayhealth Sussex Campus and close to Route 1 and the Delaware coastal communities, this location is ideal for healthcare professionals, retirees, and second home buyers alike. Easy, low maintenance condo living makes it a smart choice for a lock and leave getaway, a downsizing move, or a ready to rent investment. Furnished, functional, and elevator equipped, this one is ready to impress. Reach out anytime to schedule a private showing!
Property Features
Property Type: Residential - Condominium
Cooling: Central A/C
Fuel Type: Propane - Metered
Heating: Forced Air
Home Style: Unit/Flat
Stories: 1.0
Taxes: $680
Year Built: 2005
Feature Descriptions
Accessibility: Elevator
Additional Structures: Above Grade, Below Grade
Building Name: NONE AVAILABLE
Community Amenities: Club House, Elevator, Jog/Walk Path, Meeting Room, Pool - Outdoor
Condo/Coop Fee: $716.00/Quarterly
Exterior: Stick Built, Stone, Vinyl Siding
Parking Notes: 2 Total Parking Spaces
Pet Restrictions: Case by Case Basis, Cats OK, Dogs OK
Sewer: Public Sewer
SQFT Above Finished: 1319
SQFT Total Finished: 1319
Structure Type: Penthouse Unit/Flat/Apartment
Total Garage/Parking Spaces: 2
Water: None
Local Schools
School District: MILFORD
Listed By / Shown By
Listed By
Agency Name: Compass
Agency Phone: 3022734998
Shown By
Agent Name: Darlene Morton
Agent Phone:
Agency Title: Maverick Realty, LLC

Estimate Your Payment
Estimated Payment
$ 736.07 per month $600.68 Principal & Interest $56.67 Property Tax $78.72 Homeowner's Insurance
3503 S Sagamore Drive | MLS# DESU2120432
This condo located at 3503 S Sagamore Drive, Milford, DE 19963 is currently listed for sale with an asking price of $269,900. This property was built in 2005 and has 3 bedrooms and 2 full baths with 1319 sq. ft. S Sagamore Drive is located in the HEARTHSTONE MANOR subdivision within the MILFORD school district. Search HEARTHSTONE MANOR real estate on dmorton.maverickrealtyusa.com today.