
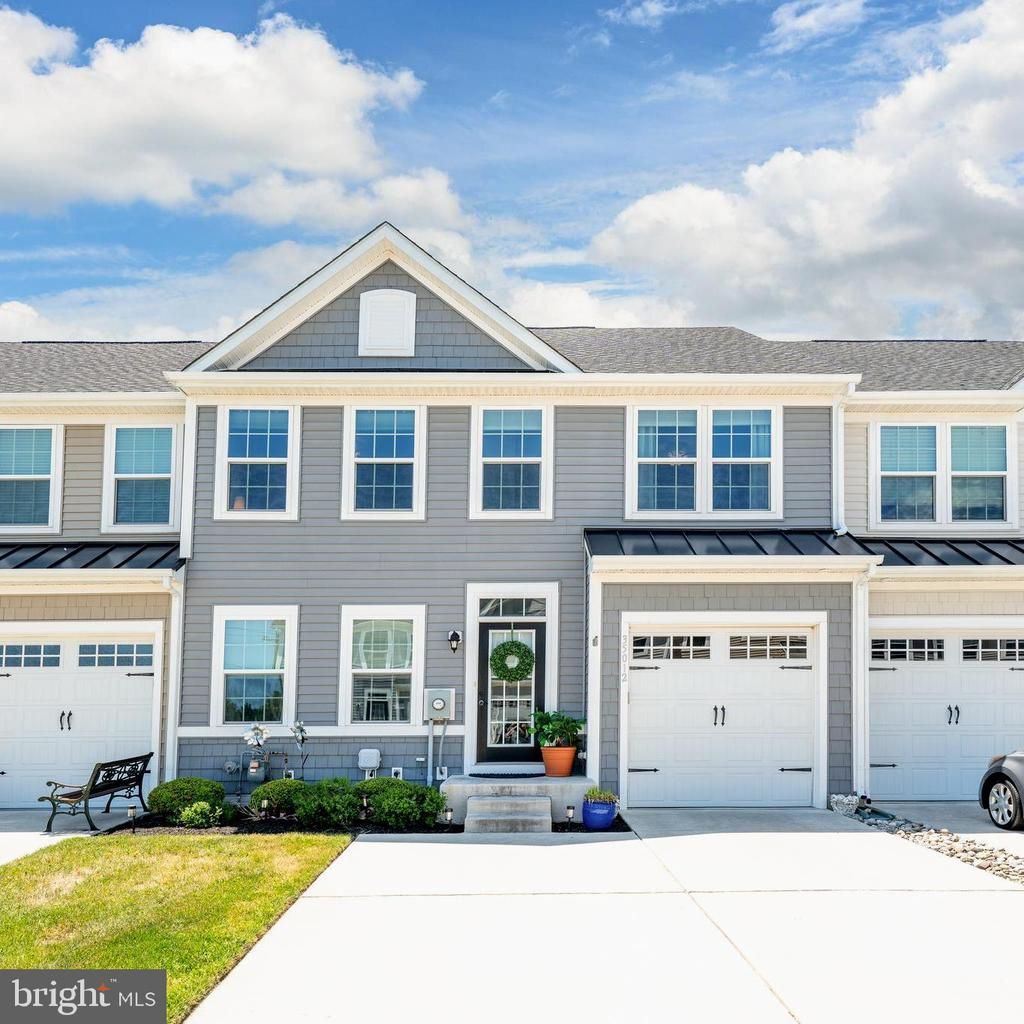
BEDS3
BATHS3 full 1 partial
SQUARE FEET2,958
MLS#DESU2111708
STATUSACTIVE
PROPERTY TYPEResidential - Townhouse
SUBDIVISIONSOMERSET GREEN
SCHOOLCAPE HENLOPEN
Property Description
This Lewes townhouse's convenient location is its superpower. Nestled in a friendly neighborhood just off Route 1, it’s only minutes from Lewes downtown shops and the Rehoboth boardwalk. Want to leave the car? The nearby DART bus stop makes beach visits or dinner outings simple—just step outside. Inside, hardwood floors lead through the main level, featuring a modern kitchen with stainless steel appliances and ample counter space. The bright formal dining room next door is ideal for relaxed Sunday breakfasts and weekend gatherings. Step outside to your private patio—perfect for morning coffee, evening drinks, or hosting friends after a day at the beach. The first-floor primary bedroom includes an ensuite bathroom and walk-in closet. Up the stairs, two spacious bedrooms and a full bathroom provide plenty of room. The loft is versatile—use it as a home office, reading nook, or playroom. The finished basement offers additional space for a rec room, gym, media area, or beach gear storage. This home combines quality construction, a prime location, and proximity to two of Delaware's favorite beaches. Drive or bike—your choice. Schedule a private tour of 35012 Shorebird Lane today.
Property Features
Property Type: Residential - Townhouse
Basement: Fully Finished, Interior Access, Sump Pump, Windows
Basement: Yes
Cooling: Central A/C
Fuel Type: Natural Gas
Garage: 1
Heating: Forced Air
Home Style: Coastal, Contemporary
Roof Type: Architectural Shingle
Stories: 3.0
Taxes: $840
Year Built: 2018
Feature Descriptions
Additional Structures: Above Grade, Below Grade
Appliances: Built-In Microwave, Dishwasher, Disposal, Dryer, Oven/Range - Gas, Refrigerator, Stainless Steel Appliances, Washer, Water Heater - Tankless
Building Name: NONE AVAILABLE
Community Amenities: Common Grounds
Condo/Coop Fee: $2304.00/Annually
Days on Site: 1
Electric: 200+ Amp Service
Exterior: Extensive Hardscape
Exterior: Stick Built, Vinyl Siding
Fencing: Privacy, Vinyl
Flooring: Carpet, Ceramic Tile, Hardwood
Interior: Attic, Ceiling Fan(s), Combination Dining/Living, Combination Kitchen/Dining, Entry Level Bedroom, Floor Plan - Open, Kitchen - Island, Pantry, Upgraded Countertops, Walk-in Closet(s), Window Treatments, Wood Floors
Lot: Landscaping
Parking Notes: 1 Total Parking Spaces
Pet Restrictions: Cats OK, Dogs OK, Number Limit
Sewer: Public Sewer
SQFT Above Finished: 2958
SQFT Total Finished: 2958
Structure Type: Interior Row/Townhouse
Total Garage/Parking Spaces: 1
Utilities: Cable TV Available, Phone Available, Under Ground
Water: Public
Local Schools
School District: CAPE HENLOPEN
Listed By / Shown By
Listed By
Agency Name: Compass
Agency Phone: 3022734998
Shown By
Agent Name: Darlene Morton
Agent Phone:
Agency Title: Maverick Realty, LLC

Estimate Your Payment
Estimated Payment
$ 1,328.36 per month $1,112.56 Principal & Interest $70.00 Property Tax $145.80 Homeowner's Insurance
35012 Shorebird Lane | MLS# DESU2111708
This townhouse located at 35012 Shorebird Lane, Lewes, DE 19958 is currently listed for sale with an asking price of $499,900. This property was built in 2018 and has 3 bedrooms and 3 full and 1 partial baths with 2958 sq. ft. Shorebird Lane is located in the SOMERSET GREEN subdivision within the CAPE HENLOPEN school district. Search SOMERSET GREEN real estate on dmorton.maverickrealtyusa.com today.