
BEDS4
BATHS2 full
SQUARE FEET1,425
MLS#DENC2114016
STATUSACTIVE
PROPERTY TYPEResidential - Single Family
SUBDIVISIONHARMONY HILLS
SCHOOLCHRISTINA
Property Description
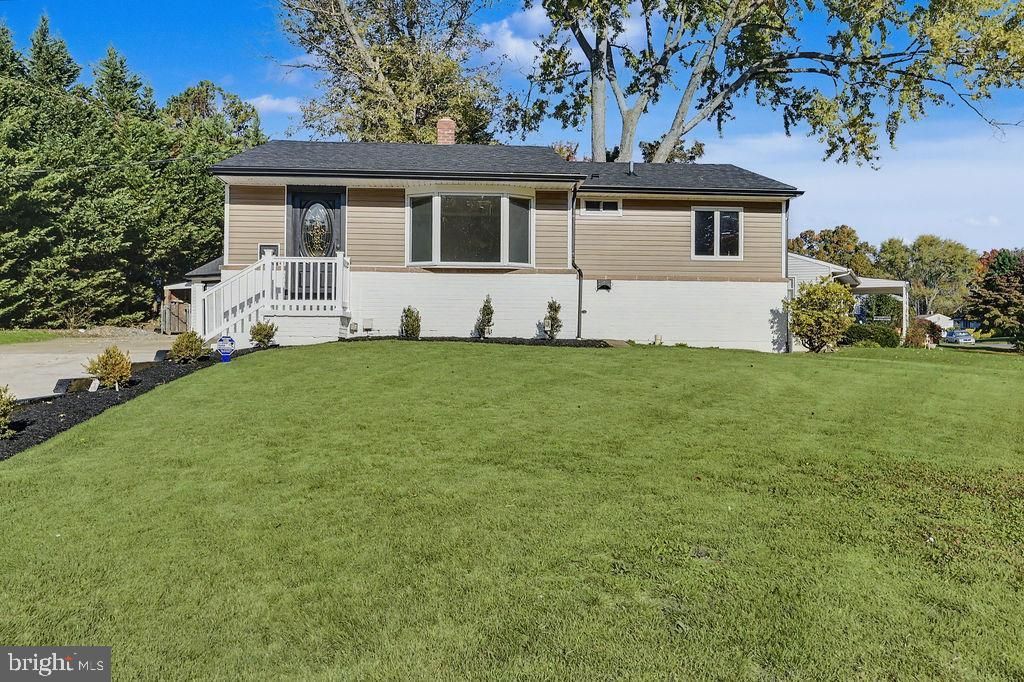
Welcome to this move-in ready beautifully renovated ranch home! Home features 4 bedrooms, 2 full bathrooms, beautiful laminate plank flooring, and fresh paint throughout. The main level features 3 bedrooms, a full bathroom, a spacious combination living and dining area, and kitchen. The finished lower level offers additional living space with a comfortable family room, fourth bedroom featuring an attached bonus room and walk-in closet, and access to a second full bathroom. A generous storage area and laundry area complete the lower level. Situated on a desirable corner lot, this property features a fenced rear yard and a detached 2-car garage with electricity and workshop space, perfect for hobbyists, car enthusiasts, or additional storage. Enjoy nearby community amenities, including park, walking trails, playground, picnic area, baseball field, and basketball courts. Conveniently located near shopping, dining, the University of Delaware, downtown Newark, and major commuter routes. Offering the perfect combination of modern updates, versatile living space and a fantastic location this home is ready for its next owner. Nothing left to do but move in and enjoy!
Property Features
Property Type: Residential - Single Family
Basement: Yes
Basement: Daylight, Partial, Partially Finished
Cooling: Central A/C
Fuel Type: Natural Gas
Garage: 2
Heating: Forced Air
Home Style: Ranch/Rambler
Lot Size: 0.24 Acres
Stories: 1.0
Taxes: $2,932
Year Built: 1959
Feature Descriptions
Additional Structures: Above Grade, Below Grade
Building Name: NONE AVAILABLE
Community Amenities: Baseball Field, Basketball Courts, Picnic Area
Days on Site: 1
Electric: Circuit Breakers
Exterior: Brick, Vinyl Siding
Fencing: Chain Link
Lot: Corner, Front Yard, Rear Yard, SideYard(s)
Lot Dimensions: 0.24 Acre(S)
Parking Notes: 7 Total Parking Spaces
Rooms: Living Room, Dining Room, Primary Bedroom, Bedroom 2,Bedroom 3,Bedroom 4,Kitchen, Family Room, Bonus Room
Sewer: Public Sewer
SQFT Above Finished: 949
SQFT Below Finished: 476
SQFT Total Finished: 1425
Structure Type: Detached
Total Garage/Parking Spaces: 7
Water: Public
Local Schools
School District: CHRISTINA
Listed By / Shown By
Listed By
Agency Name: Patterson-Schwartz-Hockessin
Agency Phone: 3022393000
Shown By
Agent Name: Darlene Morton
Agent Phone:
Agency Title: Maverick Realty, LLC

Estimate Your Payment
Estimated Payment
$ 1,225.80 per month $867.75 Principal & Interest $244.33 Property Tax $113.72 Homeowner's Insurance
345 Tamara Circle | MLS# DENC2114016
This single family home located at 345 Tamara Circle , Newark, DE 19711 is currently listed for sale with an asking price of $389,900. This property was built in 1959 and has 4 bedrooms and 2 full baths with 1425 sq. ft. Tamara Circle is located in the HARMONY HILLS subdivision within the CHRISTINA school district. Search HARMONY HILLS real estate on dmorton.maverickrealtyusa.com today.