
BEDS5
BATHS3 full
SQUARE FEET2,950
MLS#DESU2115414
STATUSACTIVE UNDER CONTRACT
PROPERTY TYPEResidential - Single Family
SUBDIVISIONVILLAGES AT HERRING CREEK
SCHOOLCAPE HENLOPEN
Property Description
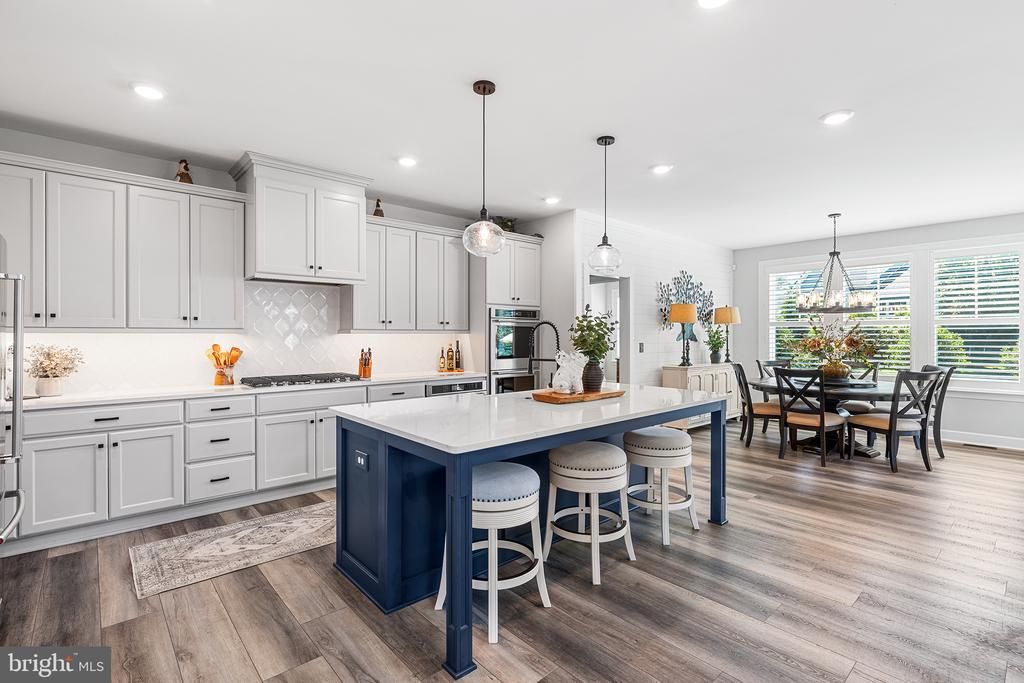
What? $899,000? Yessssss!!!! Nearly $200,000 in thoughtful, high-end custom upgrades invested since purchase. Better than new! This exquisite "Charleston" model, originally crafted by Foxlane Homes in 2023, has been elevated to an absolute masterpiece. Situated on a premium 0.45-acre lot in the custom Villages at Herring Creek neighborhood, this stunning 5-bedroom, 3-bathroom, with approximately 2,950 finished sq. ft. home offers a rare blend of contemporary coastal luxury and move-in-ready perfection! Exquisite Interior Enhancements: Step inside to find an inviting, open floor plan boasting soaring ceilings, luxury vinyl plank flooring throughout (no carpet), and a gourmet kitchen built for entertaining. The sellers spared no expense in perfecting the interior, notice nearly $19,000 in beautiful custom window shutters throughout the home, the replacement of all light fixtures, electrical covers, hardware throughout, gorgeous closet built-ins, custom redesigned laundry room, and coated 3 car garage flooring. The primary suite serves as a true retreat, featuring and as mentioned the heavily upgraded custom closets, complete with stylish barn doors, alongside tasteful primary bath updates and designer light fixtures. Every detail has been meticulously considered, from the upgraded Kwikset Milan door hardware to the completely remodeled laundry room ($9,495 investment) and a custom-built storage room to maximize organization. Even the oversized 3-car attached garage has been upgraded with a professionally finished floor by Pinnacle Concrete. An Outdoor Living Showstopper: Step out back into your private, fully fenced sanctuary. Enclosed by a premium black aluminum fence by Backyard Works, the outdoor living space is an entertainer’s dream. Over $104,000 was invested into bespoke hardscaping and landscaping by Bryan & Sons. Enjoy summer evenings on the expansive Belgard Mega Arbel paver patio and outdoor Kitchenette with XO appliances, surrounded by custom curved retaining walls, hardwired lighting in-ground, beautiful river rock beds, flowering perennials, and lighted mature Dura Heat River Birch trees. Maintaining this lush, vibrant yard is completely cost-effective thanks to the installation of a dedicated agricultural irrigation water well by AquaTech. Plus, enjoy ultimate peace of mind no matter the weather with a newly installed (2026) $11,000 whole-home generator. Resort-Style Community Located in Lewes, the Villages at Herring Creek offers an unparalleled lifestyle with lovely amenities. For a low quarterly HOA fee of just $456, residents enjoy access to a clubhouse, fitness center, community pool, and tennis/pickleball courts. Why wait for new construction when all the hard work and premium customization has already been done for you? Schedule your private tour today and experience the exceptional details of this pristine home! (room measurements are estimated)
Property Features
Property Type: Residential - Single Family
Cooling: Central A/C, Ceiling Fan(s), Zoned
Fireplaces: 1
Fuel Type: Propane - Metered
Garage: 3
Heating: Forced Air, Zoned
Home Style: Coastal, Contemporary
Lot Size: 0.45 Acres
Roof Type: Architectural Shingle, Metal, Pitched
Stories: 2.0
Taxes: $1,393
Year Built: 2023
Feature Descriptions
Additional Structures: Above Grade, Below Grade
Appliances: Built-In Microwave, Cooktop, Dishwasher, Disposal, Dryer, Energy Efficient Appliances, Exhaust Fan, Icemaker, Oven - Double, Oven/Range - Gas, Refrigerator, Stainless Steel Appliances, Washer, Water Heater - Tankless, Range Hood
Building Name: NONE AVAILABLE
Community Amenities: Club House, Exercise Room, Fitness Center, Pool - Outdoor, Tennis Courts
Days on Site: 123
Exterior: Frame, Stick Built, Vinyl Siding
Exterior: Bump-outs, Lawn Sprinkler, Sport Court
Fencing: Rear
Fireplace: Gas/Propane, Mantel(s)
Flooring: Luxury Vinyl Plank, Ceramic Tile
HOA Fee: $456.00/Quarterly
Interior: Bathroom - Stall Shower, Ceiling Fan(s), Combination Dining/Living, Combination Kitchen/Dining, Combination Kitchen/Living, Dining Area, Entry Level Bedroom, Family Room Off Kitchen, Floor Plan - Open, Kitchen - Gourmet, Kitchen - Island, Kitchen - Table Space, Pantry, Primary Bath(s), Recessed Lighting, Upgraded Countertops, Walk-in Closet(s)
Location: Suburban
Lot: Front Yard, Rear Yard, SideYard(s)
Lot Dimensions: 0.45 Acre(S)
Parking Features: Concrete Driveway, Paved Driveway, Paved Parking
Parking Notes: 7 Total Parking Spaces
Rooms: Dining Room, Primary Bedroom, Bedroom 2,Bedroom 3,Bedroom 4,Bedroom 5,Kitchen,2nd Stry Fam Rm, Great Room, Laundry, Bathroom 2,Primary Bathroom
Sewer: Public Sewer
Special View Info: Garden/Lawn
SQFT Above Finished: 2950
SQFT Total Finished: 2950
Structure Type: Detached
Total Garage/Parking Spaces: 7
Water: Public
Windows: Double Pane, Energy Efficient, Insulated
Room Sizes
Great Room: 16 x 18 Level - Main
Kitchen: 16 x 17 Level - Main
Primary Bedroom: 14 x 14 Level - Main
Dining Room: 12 x 10 Level - Main
Bedroom 2: 12 x 11 Level - Main
Laundry: 10 x 5 Level - Main
2nd Stry Fam Rm: 10 x 11 Level - Upper 1
Bedroom 3: 11 x 13 Level - Upper 1
Bedroom 4: 10 x 11 Level - Upper 1
Bedroom 5: 18 x 14 Level - Upper 1
Local Schools
School District: CAPE HENLOPEN
Listed By / Shown By
Listed By
Agency Name: EXP Realty, LLC
Agency Phone: 8885434829
Shown By
Agent Name: Darlene Morton
Agent Phone:
Agency Title: Maverick Realty, LLC

Estimate Your Payment
Estimated Payment
$ 2,379.08 per month $2,000.78 Principal & Interest $116.08 Property Tax $262.21 Homeowner's Insurance
34444 Skyler Drive | MLS# DESU2115414
This single family home located at 34444 Skyler Drive, Lewes, DE 19958 is currently listed for sale with an asking price of $899,000. This property was built in 2023 and has 5 bedrooms and 3 full baths with 2950 sq. ft. Skyler Drive is located in the VILLAGES AT HERRING CREEK subdivision within the CAPE HENLOPEN school district. Search VILLAGES AT HERRING CREEK real estate on dmorton.maverickrealtyusa.com today.