
BEDS5
BATHS3 full 1 partial
SQUARE FEET4,032
MLS#DESU2121470
STATUSACTIVE
PROPERTY TYPEResidential - Single Family
SUBDIVISIONVILLAGES AT HERRING CREEK
SCHOOLCAPE HENLOPEN
Property Description
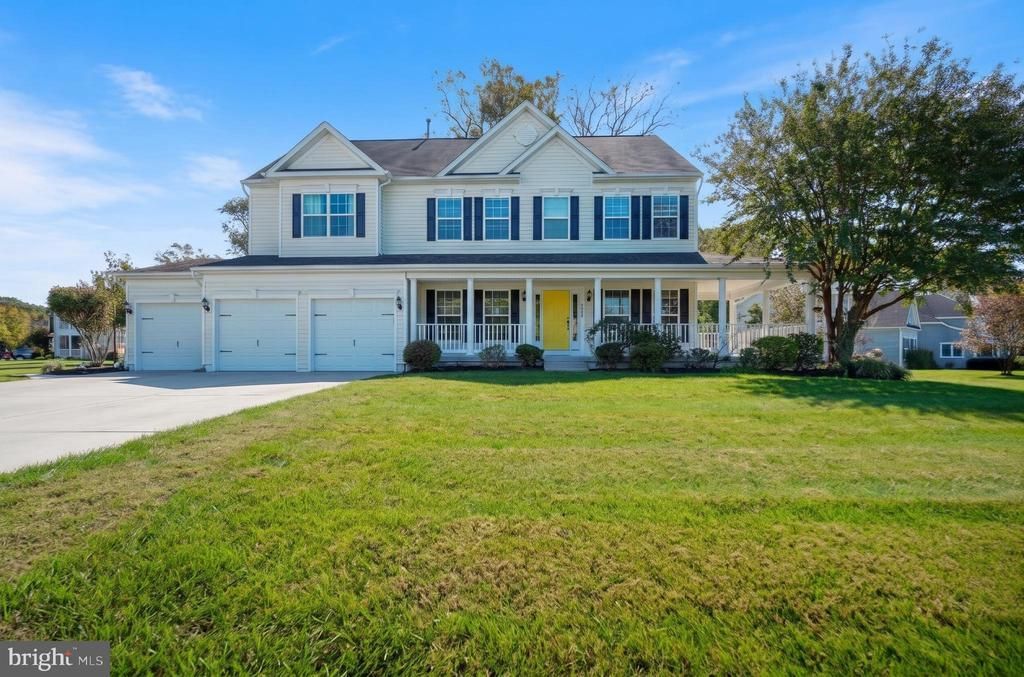
Sprawling coastal living meets unmatched versatility. Set on a private 1/2-acre lot in the Cape Henlopen School District, this 5-bedroom, 3.5-bath estate spans over 4000 sq. ft. across three beautifully finished levels. A classic wrap-around front porch welcomes you inside to a light-filled layout designed for both grand entertaining and effortless daily life. The chef’s kitchen serves as the central hub, outfitted with granite countertops, a center island, double wall ovens, a gas range, and a breakfast sunroom framed by walls of morning light. Formal dining, a great room, a den, an upper-level loft, and dedicated living areas on all three floors ensure room for home offices, a gym, or multi-generational living. Step outside to an entertainer’s backyard retreat featuring an expansive paver patio, integrated hot tub, mature shade trees, full perimeter fencing, and an irrigation system supported by a private well. Located in a private waterfront community offering a clubhouse, resort-style pool, tennis courts, and fitness center. Enjoy quiet neighborhood living just a short drive to downtown Rehoboth Beach and to historic Lewes. Call today!
Property Features
Property Type: Residential - Single Family
Cooling: Central A/C, Zoned
Fireplaces: 1
Fuel Type: Propane - Metered, Electric
Garage: 3
Heating: Zoned, Heat Pump(s)
Home Style: Contemporary
Lot Size: 0.46 Acres
Roof Type: Architectural Shingle
Stories: 3.0
Taxes: $1,599
Year Built: 2008
Feature Descriptions
Additional Structures: Above Grade, Below Grade
Appliances: Cooktop, Central Vacuum, Dishwasher, Disposal, Dryer, Microwave, Oven - Wall, Refrigerator, Oven - Double, Washer, Water Heater
Building Name: NONE AVAILABLE
Community Amenities: Club House, Fitness Center, Pool - Outdoor
Exterior: Stick Built, Vinyl Siding
Exterior: Hot Tub
Fencing: Fully
Fireplace: Gas/Propane
Flooring: Luxury Vinyl Plank, Carpet, Tile/Brick
HOA Fee: $456.00/Quarterly
Interior: Attic, Bathroom - Soaking Tub, Bathroom - Walk-In Shower, Bathroom - Tub Shower, Ceiling Fan(s), Floor Plan - Traditional, Formal/Separate Dining Room, Kitchen - Eat-In, Kitchen - Island, Pantry, Primary Bath(s), Upgraded Countertops, Walk-in Closet(s), Window Treatments, Central Vacuum
Lot: Landscaping, Rear Yard
Lot Dimensions: 0.46 Acre(S)
Parking Notes: 9 Total Parking Spaces
Rooms: Living Room, Dining Room, Primary Bedroom, Bedroom 2,Bedroom 3,Bedroom 4,Bedroom 5,Kitchen, Family Room, Sun/Florida Room, Laundry, Loft, Office, Primary Bathroom, Full Bath, Half Bath
Sewer: Public Sewer
Special View Info: Garden/Lawn
SQFT Above Finished: 4032
SQFT Total Finished: 4032
Structure Type: Detached
Total Garage/Parking Spaces: 9
Water: Public
Windows: Screens
Local Schools
School District: CAPE HENLOPEN
Listed By / Shown By
Listed By
Agency Name: Berkshire Hathaway HomeServices PenFed Realty
Agency Phone: 3026456661
Shown By
Agent Name: Darlene Morton
Agent Phone:
Agency Title: Maverick Realty, LLC

Estimate Your Payment
Estimated Payment
$ 2,046.10 per month $1,691.21 Principal & Interest $133.25 Property Tax $221.64 Homeowner's Insurance
34401 Skyler Drive | MLS# DESU2121470
This single family home located at 34401 Skyler Drive , Lewes, DE 19958 is currently listed for sale with an asking price of $759,900. This property was built in 2008 and has 5 bedrooms and 3 full and 1 partial baths with 4032 sq. ft. Skyler Drive is located in the VILLAGES AT HERRING CREEK subdivision within the CAPE HENLOPEN school district. Search VILLAGES AT HERRING CREEK real estate on dmorton.maverickrealtyusa.com today.