
BEDS4
BATHS3 full 1 partial
SQUARE FEET2,442
MLS#DESU2122798
STATUSACTIVE
PROPERTY TYPEResidential - Single Family
SUBDIVISIONPRESERVE AT JEFFERSON CREEK
SCHOOLINDIAN RIVER
Property Description
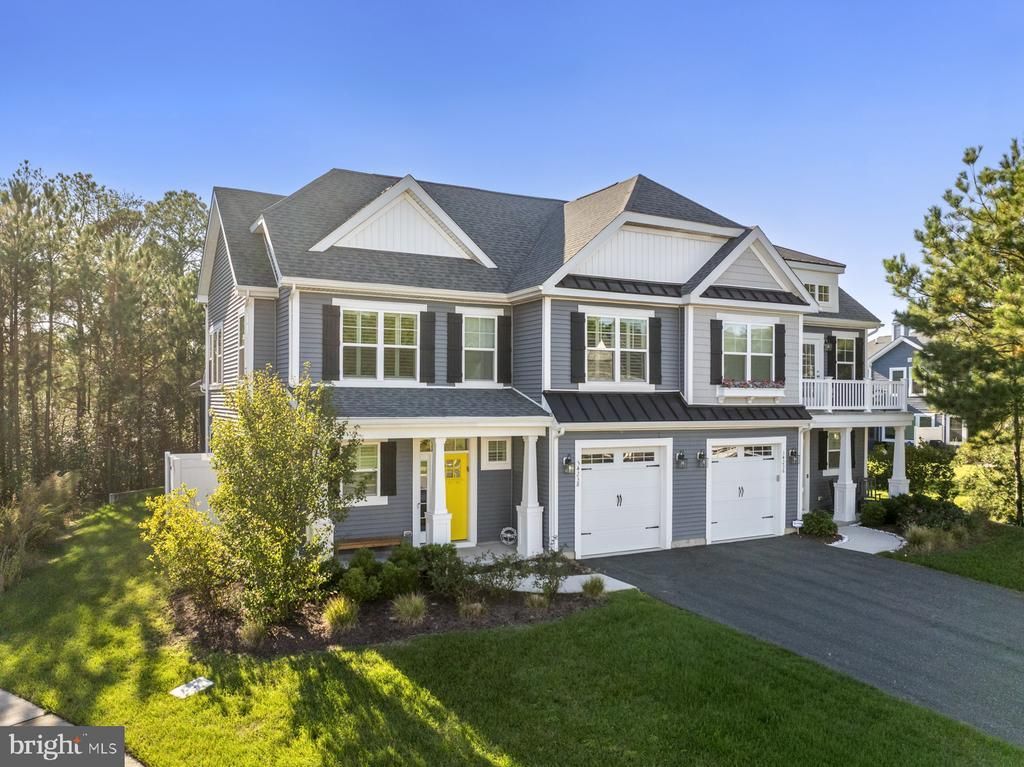
PRIVATE WETLAND VIEWS + TWO ENSUITE BEDROOMS + JUST 2 MILES TO BETHANY BEACH!Discover the perfect blend of coastal charm, modern comfort, and peaceful surroundings at 34238 Sanderling Drive, Unit 1102, in the desirable Preserve at Jefferson Creek community of Frankford, Delaware. Built in 2020, this beautifully designed 4-bedroom, 3.5-bath twin home offers 2,442 square feet of thoughtfully planned living space, an exceptional outdoor setting, and convenient access to everything the Delaware Beaches have to offer. From the moment you step inside, you are welcomed by an abundance of natural light, beautiful hickory hardwood floors, and an inviting open-concept layout designed for both everyday living and entertaining. The spacious main living area features a cozy gas fireplace, creating a warm and welcoming gathering space, while the adjoining kitchen is beautifully appointed with Café appliances and flows effortlessly into the surrounding living and dining areas. The first-floor primary suite offers the comfort and convenience of main-level living, complete with a private ensuite bath. Upstairs, a second ensuite bedroom provides additional privacy and flexibility, while two additional bedrooms and a generously sized loft offer versatile spaces for guests, a home office, hobbies, or a secondary gathering area. One of this home's most remarkable features is its peaceful outdoor setting. With no neighboring home immediately to the right and protected wetlands extending behind the property, you'll enjoy an added sense of privacy and a beautiful natural backdrop. The impressive double-height screened porch and adjoining patio overlook the tranquil surroundings of Jefferson Creek, creating the perfect setting for morning coffee, outdoor dining, or simply relaxing and enjoying the natural beauty. Residents of Preserve at Jefferson Creek also enjoy access to a community swimming pool, adding to the ease and enjoyment of coastal living. Ideally situated just 2 miles from beautiful Bethany Beach, this home offers convenient access to the area's renowned beaches, shopping, dining, and recreation. Tennis enthusiasts will appreciate the proximity to the Sea Colony Tennis facilities, while golfers can enjoy nearby Bear Trap Dunes Golf Club. Whether you're looking for a primary residence or a coastal getaway, this exceptional home offers the space, setting, and location to enjoy the best of life at the Delaware Beaches. Experience the beauty of Preserve at Jefferson Creek and discover your own peaceful retreat just minutes from Bethany Beach!
Property Features
Property Type: Residential - Single Family
Cooling: Ceiling Fan(s), Central A/C
Fireplaces: 1
Fuel Type: Electric
Garage: 1
Heating: Heat Pump(s)
Home Style: Coastal
Lot Size: 0.00 Acre(S)
Roof Type: Architectural Shingle
Stories: 2.0
Taxes: $1,053
Year Built: 2021
Feature Descriptions
Additional Structures: Above Grade, Below Grade
Appliances: Dishwasher, Disposal, Dryer - Electric, Microwave, Oven/Range - Gas, Refrigerator, Stainless Steel Appliances, Washer, Water Heater
Building Name: NONE AVAILABLE
Community Amenities: Pool - Outdoor
Days on Site: 3
Electric: 200+ Amp Service
Exterior: Frame, Stick Built, Vinyl Siding
Exterior: Lawn Sprinkler
Fireplace: Gas/Propane
Flooring: Luxury Vinyl Plank, Ceramic Tile, Carpet
HOA Fee: $165.00/Monthly
Interior: Entry Level Bedroom, Floor Plan - Open, Kitchen - Island, Pantry, Primary Bath(s), Recessed Lighting, Walk-in Closet(s), Upgraded Countertops, Kitchen - Gourmet, Ceiling Fan(s)
Lot Dimensions: 0.00 Acre(S)
Parking Features: Concrete Driveway
Parking Notes: 3 Total Parking Spaces
Pet Restrictions: Cats OK, Dogs OK
Rooms: Primary Bedroom, Kitchen, Great Room, Laundry, Loft, Primary Bathroom, Full Bath, Half Bath, Screened Porch, Additional Bedroom
Sewer: Public Sewer
Special View Info: Trees/Woods
SQFT Above Finished: 2442
SQFT Total Finished: 2442
Structure Type: Twin/Semi-Detached
Total Garage/Parking Spaces: 3
Water: Public
Windows: Insulated
Local Schools
High School: INDIAN RIV
School District: INDIAN RIVER
Listed By / Shown By
Listed By
Agency Name: Monument Sotheby's International Realty
Agency Phone: 3022276767
Shown By
Agent Name: Darlene Morton
Agent Phone:
Agency Title: Maverick Realty, LLC

Estimate Your Payment
Estimated Payment
$ 1,535.16 per month $1,279.70 Principal & Interest $87.75 Property Tax $167.71 Homeowner's Insurance
34238 Sanderling Drive , Unit 1102 | MLS# DESU2122798
This single family home located at 34238 Sanderling Drive , Unit 1102, Frankford, DE 19945 is currently listed for sale with an asking price of $575,000. This property was built in 2021 and has 4 bedrooms and 3 full and 1 partial baths with 2442 sq. ft. Sanderling Drive , Unit 1102 is located in the PRESERVE AT JEFFERSON CREEK subdivision within the INDIAN RIVER school district. Search PRESERVE AT JEFFERSON CREEK real estate on dmorton.maverickrealtyusa.com today.