
BEDS3
BATHS2 full
SQUARE FEET1,680
MLS#DESU2111556
STATUSACTIVE UNDER CONTRACT
PROPERTY TYPEResidential - Mobile Home
SUBDIVISIONPOTNETS CREEKSIDE
SCHOOLINDIAN RIVER
Property Description
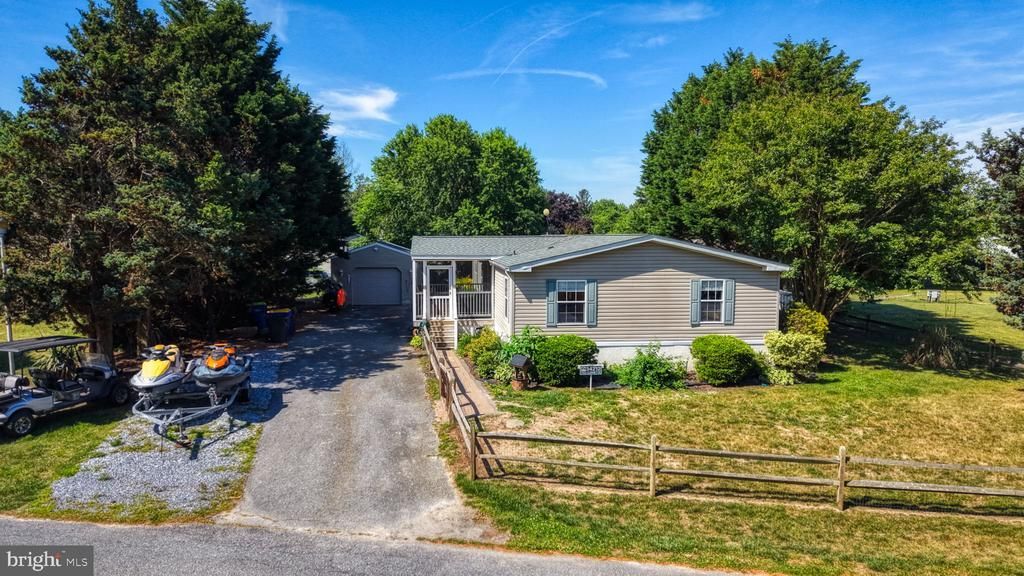
Welcome to your ultimate beach retreat! This stunning 3-bedroom, 2-bathroom home perfectly blends modern luxury with relaxed coastal living. Located in a waterfront amenity-rich community, this property offers a turnkey lifestyle for those seeking both style and convenience. Step into a bright, airy open floor plan designed for seamless entertaining. The entire living space features Luxury Vinyl Plank (LVP) flooring, providing a beautiful wood-look finish with maximum durability for sandy feet. The modern chef’s kitchen serves as the heart of the home, boasting an expansive island perfect for casual dining. The kitchen has been updated with gorgeous quartz countertops and sleek stainless steel appliances with modern lighting fixtures that enhance the home's natural radiance. Retreat to the spacious first-floor primary suite, a private sanctuary featuring a modern ensuite bathroom. With the main living areas and primary bedroom all on the entry level, this home offers the ease of one-level living without sacrificing space for guests. Enjoy the coastal breeze from two distinct exceptional outdoor living areas. The Front Screened Porch is a spacious and tranquil spot for morning coffee or evening cocktails. The Spacious Back Deck features low-maintenance composite decking overlooking a partially fenced-in yard, ideal for pets or private gathering. Includes a spacious driveway and a detached garage, providing plenty of room for vehicles, beach gear, and water toys. The home is located in Potnets Creekside with Unbeatable Community Amenities where you can experience a vacation lifestyle every day. This vibrant waterfront community offers a robust suite of amenities including a Private beach, marina with boat slips to rent, a large community pool, basketball courts, and tennis courts. The community also offers a dedicated community center for neighborhood events and gatherings. This is the coastal getaway you've been waiting for—modern updates, prime location just a short drive to restaurants, shopping and downtown rehoboth with every amenities galore.
Property Features
Property Type: Residential - Mobile Home
Cooling: Ceiling Fan(s), Central A/C
Fuel Type: Central, Electric
Garage: 1
Heating: Central, Forced Air
Home Style: Modular/Pre-Fabricated
Lot Size: 0.00 Acre(S)
Roof Type: Architectural Shingle
Stories: 1.0
Taxes: $322
Year Built: 2004
Feature Descriptions
Additional Structures: Above Grade, Below Grade
Appliances: Dishwasher, Dryer, Microwave, Oven/Range - Gas, Refrigerator, Stainless Steel Appliances, Washer, Water Heater
Building Name: NONE AVAILABLE
Community Amenities: Basketball Courts, Bike Trail, Boat Dock/Slip, Boat Ramp, Club House, Common Grounds, Dog Park, Exercise Room, Fitness Center, Game Room, Jog/Walk Path, Marina/Marina Club, Picnic Area, Pier/Dock, Pool - Outdoor, Swimming Pool, Tennis Courts, Tot Lots/Playground, Water/Lake Privileges
Days on Site: 108
Exterior: Modular/Manufactured
Exterior: Outbuilding(s)
Fencing: Partially
Flooring: Carpet, Luxury Vinyl Plank
Interior: Bathroom - Stall Shower, Bathroom - Tub Shower, Breakfast Area, Carpet, Ceiling Fan(s), Combination Dining/Living, Combination Kitchen/Dining, Combination Kitchen/Living, Dining Area, Entry Level Bedroom, Family Room Off Kitchen, Floor Plan - Open, Kitchen - Eat-In, Kitchen - Gourmet, Kitchen - Island, Pantry, Primary Bath(s), Recessed Lighting, Upgraded Countertops, Walk-in Closet(s), Window Treatments
Lot Dimensions: 0.00 Acre(S)
Parking Features: Paved Driveway
Parking Notes: 5 Total Parking Spaces
Pet Restrictions: Breed Restrictions, Cats OK, Dogs OK
Sewer: Public Sewer
SQFT Above Finished: 1680
SQFT Total Finished: 1680
Structure Type: Manufactured
Total Garage/Parking Spaces: 5
Water: Public
Water Access: Canoe/Kayak
Local Schools
High School: SUSSEX CENTRAL
Middle School: SUSSEX CENTRAL
Elementary School: LONG NECK
School District: INDIAN RIVER
Listed By / Shown By
Listed By
Agency Name: RE/MAX Associates
Agency Phone: 3026450800
Shown By
Agent Name: Darlene Morton
Agent Phone:
Agency Title: Maverick Realty, LLC

Estimate Your Payment
Estimated Payment
$ 555.20 per month $467.15 Principal & Interest $26.83 Property Tax $61.22 Homeowner's Insurance
34212 Colony Drive S | MLS# DESU2111556
This single family home located at 34212 Colony Drive S, Millsboro, DE 19966 is currently listed for sale with an asking price of $209,900. This property was built in 2004 and has 3 bedrooms and 2 full baths with 1680 sq. ft. Colony Drive S is located in the POTNETS CREEKSIDE subdivision within the INDIAN RIVER school district. Search POTNETS CREEKSIDE real estate on dmorton.maverickrealtyusa.com today.