
BEDS2
BATHS1 full
SQUARE FEET1,040
MLS#DEKT2050600
STATUSACTIVE
PROPERTY TYPEResidential - Single Family
SCHOOLCAPITAL
Property Description
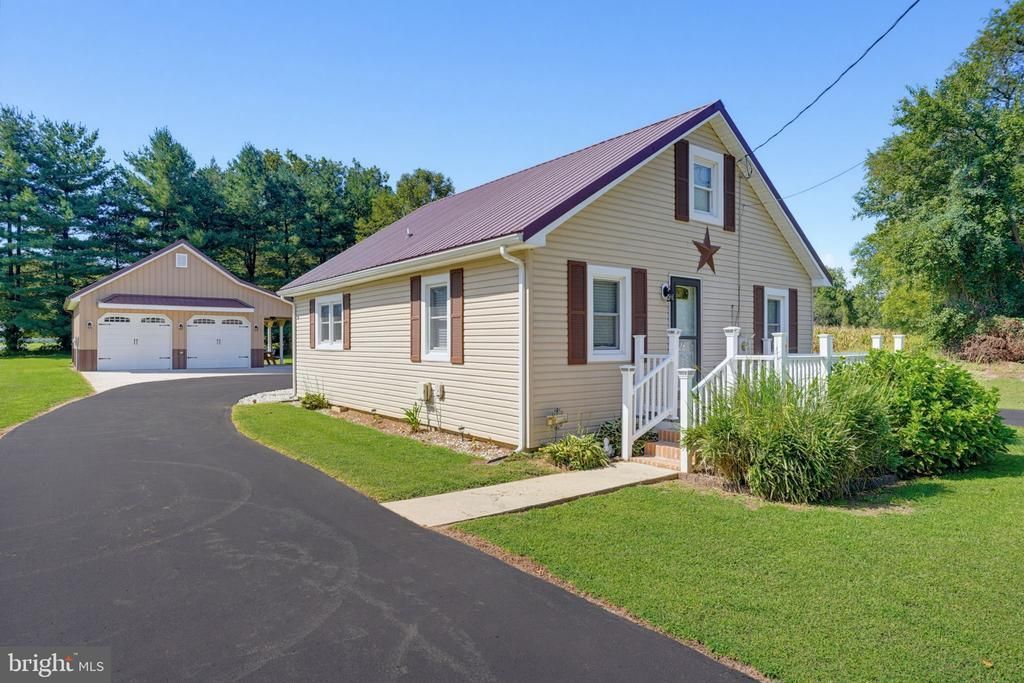
WONDERFUL BUYING OPPORTUNITY! This superb small ranch is an outstanding value. The home has been totally renovated inside and out. The kitchen offers cherry cabinets with granite countertops and lots of counter space. Appliances, hot water heater, flooring and more are updated and the home is move-in ready. The 24x24 detached garage has the interior finished, showing the quality of this building. An added bonus to the garage is the covered concrete patio that is perfect for those weekend picnics and gatherings. The black top circular driveway brings you to your back door, making unloading groceries and packages an easy task. Why pay rent? The time to buy is now. Call today for your personal tour of this quiet countryside home.
Property Features
Property Type: Residential - Single Family
Cooling: Central A/C
Fuel Type: Electric
Garage: 2
Heating: Forced Air, Heat Pump(s)
Home Style: Cape Cod
Lot Size: 0.56 Acres
Stories: 1.0
Taxes: $1,471
Year Built: 1973
Feature Descriptions
Additional Structures: Above Grade, Below Grade
Exterior: Vinyl Siding
Interior: Entry Level Bedroom, Kitchen - Eat-In, Upgraded Countertops
Lot: Backs to Trees
Lot Dimensions: 0.56 Acre(S)
Parking Features: Asphalt Driveway, Circular Driveway
Parking Notes: 2 Total Parking Spaces
Rooms: Living Room, Primary Bedroom, Bedroom 2,Kitchen, Laundry, Screened Porch
Sewer: On Site Septic
SQFT Above Finished: 1040
SQFT Total Finished: 1040
Structure Type: Detached
Total Garage/Parking Spaces: 2
Water: Well
Room Sizes
Living Room: 15 x 14 Level - Main
Kitchen: 16 x 14 Level - Main
Primary Bedroom: 12 x 12 Level - Main
Bedroom 2: 12 x 9 Level - Main
Laundry: 13 x 8 Level - Main
Screened Porch: 9 x 3 Level - Main
Local Schools
High School: DOVER H.S.
School District: CAPITAL
Listed By / Shown By
Listed By
Agency Name: Keller Williams Realty Central-Delaware
Agency Phone: 3026770020
Shown By
Agent Name: Darlene Morton
Agent Phone:
Agency Title: Maverick Realty, LLC

Estimate Your Payment
Estimated Payment
$ 890.34 per month $678.80 Principal & Interest $122.58 Property Tax $88.96 Homeowner's Insurance
342 Rose Dale Lane | MLS# DEKT2050600
This single family home located at 342 Rose Dale Lane , Dover, DE 19904 is currently listed for sale with an asking price of $305,000. This property was built in 1973 and has 2 bedrooms and 1 full baths with 1040 sq. ft. Rose Dale Lane is located within the CAPITAL school district. Search Dover real estate on dmorton.maverickrealtyusa.com today.