
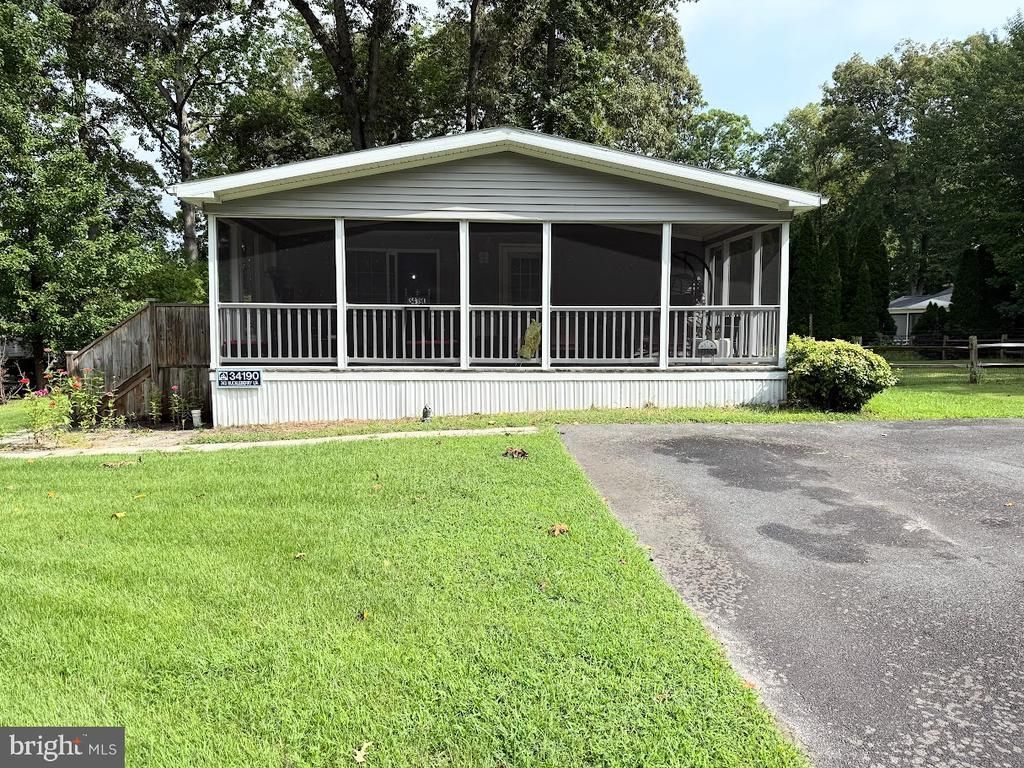
BEDS3
BATHS2 full
SQUARE FEET1,344
MLS#DESU2120310
STATUSACTIVE
PROPERTY TYPEResidential - Mobile Home
SUBDIVISIONPOTNETS BAYSIDE
SCHOOLINDIAN RIVER
Property Description
Discover your dream coastal retreat at Pot-Nets Bayside! This charming 3-bedroom, 2-bath home is designed for entertaining, featuring a spacious living room that flows into a large eat-in kitchen complete with a center island. Step from the kitchen into a stunning 28-foot screened porch, perfect for relaxing evenings, and enjoy the bonus of included porch furniture. The primary bedroom boasts a luxurious garden soaking tub, ideal for unwinding after a long day. Plus, with a handy shed for all your yard tools and beach gear, you'll have everything you need at your fingertips. Embrace the vibrant waterfront community with private beaches, pickleball courts, two community pools, playgrounds, and scenic walking trails. And when you're ready for a night out, hop in your golf car to Paradise Grill for fantastic dining and live music. This home is your ticket to the ultimate Pot-Nets coastal living experience!
Property Features
Property Type: Residential - Mobile Home
Cooling: Heat Pump(s), Ductless/Mini-Split
Fuel Type: Electric
Heating: Heat Pump(s)
Home Style: Coastal
Lot Size: 0.00 Acre(S)
Roof Type: Shingle
Stories: 1.0
Taxes: $287
Year Built: 2005
Feature Descriptions
Accessibility: Ramp - Main Level
Additional Structures: Above Grade
Appliances: Dishwasher, Dryer - Electric, Freezer, Microwave, Refrigerator, Stove, Washer, Water Heater
Building Name: NONE AVAILABLE
Days on Site: 5
Electric: 150 Amps
Exterior: Mixed
Flooring: Carpet, Vinyl
Lot Dimensions: 0.00 Acre(S)
Parking Features: Asphalt Driveway
Parking Notes: 4 Total Parking Spaces
Pet Restrictions: Cats OK, Dogs OK
Sewer: Public Sewer
SQFT Above Finished: 1344
SQFT Total Finished: 1344
Structure Type: Manufactured
Total Garage/Parking Spaces: 4
Water: Public
Local Schools
High School: INDIAN RIVER
Middle School: INDIAN RIVER
Elementary School: LONG NECK
School District: INDIAN RIVER
Listed By / Shown By
Listed By
Agency Name: Potnets Homes LLC
Agency Phone: 3029453820
Shown By
Agent Name: Darlene Morton
Agent Phone:
Agency Title: Maverick Realty, LLC

Estimate Your Payment
Estimated Payment
$ 439.26 per month $367.22 Principal & Interest $23.92 Property Tax $48.13 Homeowner's Insurance
34190 Huckleberry Lane, Unit 743 | MLS# DESU2120310
This single family home located at 34190 Huckleberry Lane, Unit 743, Long Neck, DE 19966 is currently listed for sale with an asking price of $165,000. This property was built in 2005 and has 3 bedrooms and 2 full baths with 1344 sq. ft. Huckleberry Lane, Unit 743 is located in the POTNETS BAYSIDE subdivision within the INDIAN RIVER school district. Search POTNETS BAYSIDE real estate on dmorton.maverickrealtyusa.com today.