
BEDS3
BATHS2 full 2 partial
SQUARE FEET1,540
MLS#MDHR2061522
STATUSACTIVE
PROPERTY TYPERental - Townhouse
SUBDIVISIONCONSTANT FRIENDSHIP
SCHOOLHARFORD COUNTY PUBLIC SCHOOLS
Property Description
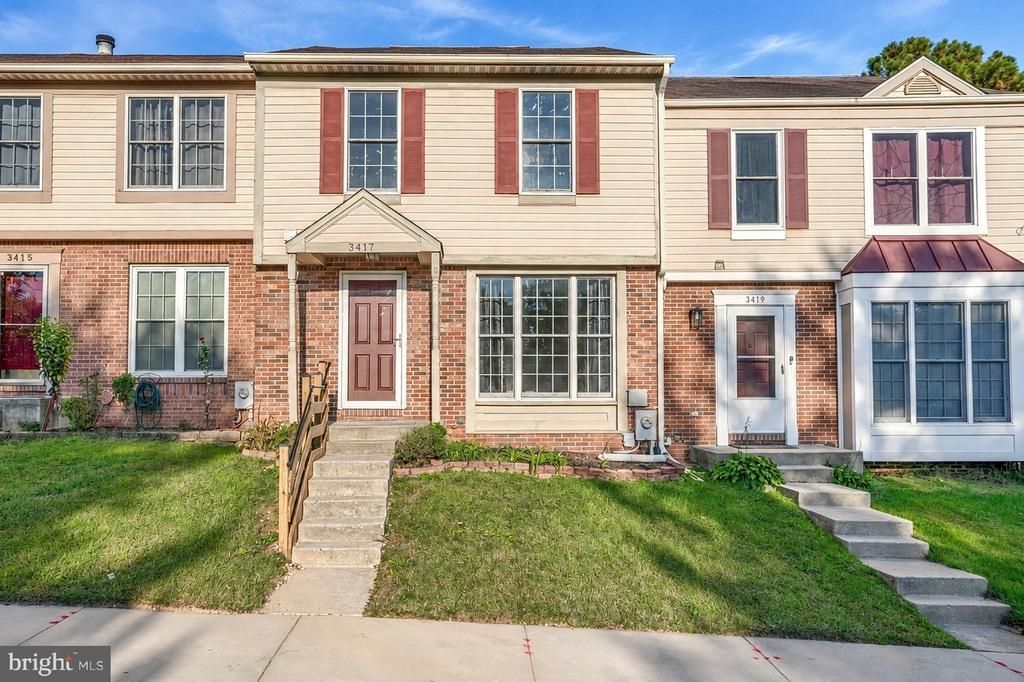
Welcome to 3417 Clairborne Way in Abingdon! This well-maintained 3-bedroom, 2 full bathroom, 2 half bathroom, townhome features fresh paint, new carpeting, and updated stainless steel kitchen appliances. The upper level offers three spacious bedrooms and two full bathrooms, including a private primary bath. The main level features a convenient half bath and sliding glass doors leading to the rear deck, perfect for relaxing or entertaining. The finished lower level provides additional living space, a washer and dryer, and walk-out access to the fully fenced backyard. Conveniently located near I-95, making commuting a breeze, and just minutes from shopping, dining, and everyday essentials, including Wegmans, Walmart, BJ's, and more. All applicants 18 and older must apply! We do not accept third party applications or credit reports.
Property Features
Property Type: Rental - Townhouse
Basement: Yes
Basement: Rear Entrance, Sump Pump, Fully Finished, Walkout Level
Cooling: Ceiling Fan(s), Central A/C, Heat Pump(s)
Fuel Type: Electric
Heating: Heat Pump(s)
Home Style: Colonial
Lot Size: 0.05 Acres
Stories: 2.0
Year Built: 1987
Feature Descriptions
Additional Structures: Above Grade, Below Grade
Appliances: Dishwasher, Dryer, Oven - Wall, Range Hood, Refrigerator, Washer, Water Heater, Cooktop, Exhaust Fan
Days on Site: 2
Exterior: Combination, Brick, Shingle Siding
Fencing: Wood
HOA Fee: $79.00/Monthly
Interior: Combination Kitchen/Dining, Window Treatments, Primary Bath(s)
Lot Dimensions: 0.05 Acre(S)
Pet Restrictions: Cats OK, Dogs OK, Number Limit, Pet Addendum/Deposit
Rent Includes: HOA/Condo Fee
Sewer: Public Sewer
SQFT Above Finished: 1240
SQFT Below Finished: 300
SQFT Total Finished: 1540
Structure Type: Interior Row/Townhouse
Water: Public
Local Schools
School District: HARFORD COUNTY PUBLIC SCHOOLS
Listed By / Shown By
Listed By
Agency Name: Cummings & Co Realtors
Agency Phone: 4108230033
Shown By
Agent Name: Darlene Morton
Agent Phone:
Agency Title: Maverick Realty, LLC

3417 Clairborne Way | MLS# MDHR2061522
This property located at 3417 Clairborne Way , Abingdon, MD 21009 is currently listed for rent with an asking price of $2,400 / Monthly. Clairborne Way is located within the HARFORD COUNTY PUBLIC SCHOOLS school district. Search Abingdon real estate on dmorton.maverickrealtyusa.com today.