
BEDS3
BATHS2 full
SQUARE FEET1,560
MLS#DESU2123342
STATUSACTIVE
PROPERTY TYPERental - Single Family
SUBDIVISIONSANDY BRAE
SCHOOLCAPE HENLOPEN
Property Description
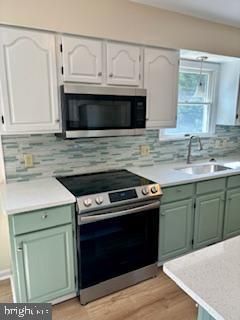
ULTRA-CONVENIENT SANDY BRAE! Gorgeous 3 bedroom 2 bath ranch-style home renovated in 2024 with quartz countertops, glass tile backsplash, stainless steel kitchen appliances, LVP flooring throughout, fresh paint, new roof and new garage door. Looks and feels like new construction! Enjoy morning coffee or evening beverages on the large rear deck overlooking the private backyard. Close to shopping, dining, entertainment and services. 4 miles to historic downtown Lewes and 6 miles to Rehoboth Beach boardwalk. $2,800/mo, includes water and sewer. Tenant pays electric, trash, cable/internet. Non-smoking property. Tenants are subject to both a credit and background check; $50 per applicant. Applicants are anyone 18+ residing in the home. Call list agent or your agent for showings.
Property Features
Property Type: Rental - Single Family
Cooling: Central A/C
Fuel Type: Electric
Garage: 2 car attached
Heating: Heat Pump(s)
Home Style: Ranch/Rambler
Lot Size: 0.39 Acres
Roof Type: Shingle, Asphalt
Stories: 1.0
Year Built: 1992
Feature Descriptions
Accessibility: No Stairs, Roll-under Vanity, Roll-in Shower
Additional Structures: Above Grade, Below Grade
Appliances: Dryer - Electric, Exhaust Fan, Microwave, Oven/Range - Electric, Refrigerator, Washer, Water Heater
Building Name: NONE AVAILABLE
Exterior: Stick Built, Vinyl Siding
Flooring: Ceramic Tile, Luxury Vinyl Tile
HOA Fee: $75.00/Annually
Interior: Attic, Kitchen - Eat-In, Pantry, Entry Level Bedroom, Ceiling Fan(s), Kitchen - Island, Primary Bath(s)
Lot Dimensions: 0.39 Acre(S)
Pet Restrictions: Case by Case Basis
Rent Includes: Sewer, Water
Sewer: Public Sewer
SQFT Above Finished: 1560
SQFT Total Finished: 1560
Structure Type: Detached
Total Garage/Parking Spaces: 2
Water: Well
Windows: Screens
Local Schools
School District: CAPE HENLOPEN
Listed By / Shown By
Listed By
Agency Name: Berkshire Hathaway HomeServices PenFed Realty
Agency Phone: 3026456661
Shown By
Agent Name: Darlene Morton
Agent Phone:
Agency Title: Maverick Realty, LLC

34142 Juniper Drive | MLS# DESU2123342
This property located at 34142 Juniper Drive , Lewes, DE 19958 is currently listed for rent with an asking price of $2,800 / Monthly. Juniper Drive is located within the CAPE HENLOPEN school district. Search Lewes real estate on dmorton.maverickrealtyusa.com today.