
BEDS3
BATHS2 full 1 partial
SQUARE FEET2,280
MLS#DENC2106986
STATUSACTIVE
PROPERTY TYPEResidential - Townhouse
SUBDIVISIONVILLAS OF AUGUSTA
SCHOOLAPPOQUINIMINK
Property Description
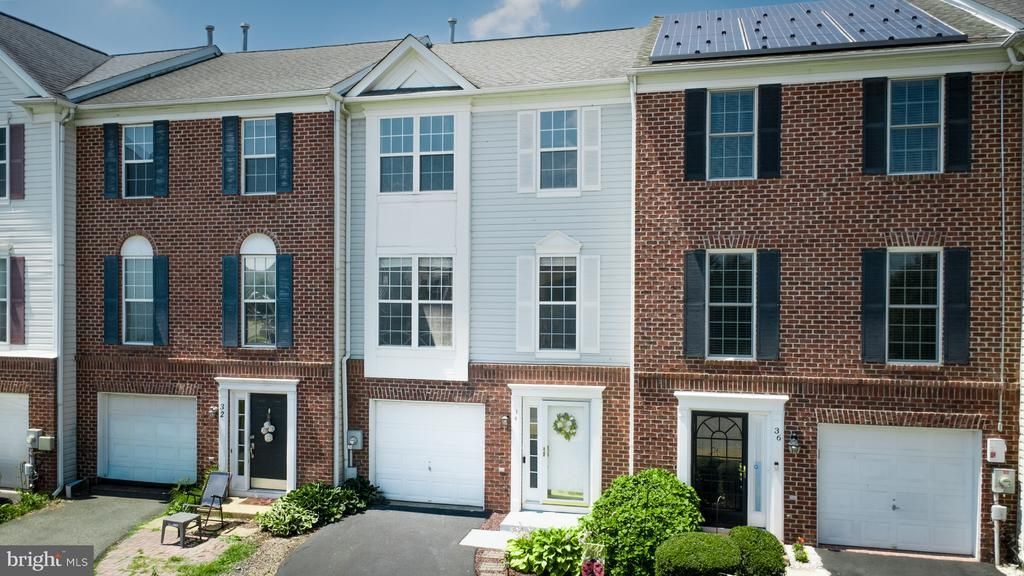
Rarely available in the Villas of Augusta! This 3-bedroom, 2.5-bathroom townhome is nestled in a secluded cul-de-sac, with views of the 10th hole of Frog Hollow Golf Course. Freshly painted, with carpet and lower-level flooring, this move in ready home is just waiting for the perfect buyer. The lower-level features new flooring, a half bathroom, utility closet, a large family room with walk out access to the beautiful back yard. Moving up the stairs to the main living floor into the large eat in kitchen that features an island with a breakfast bar, stainless steel appliances and a double sink. Off of the kitchen there is a deck with stunning views of the golf course. Back inside, the large, freshly carpeted living room completes the main floor. The new carpet continues up the stairs into all three of the bedrooms. The primary bedroom is equipped with a walk-in closet and ensuite bathroom. The top floor is completed by two other bedroom and a hall bathroom. Conveniently situated within the Legends community and Appoquinimink School District, come and see what Middletown has to offer and schedule your tour today!
Property Features
Property Type: Residential - Townhouse
Basement: Front Entrance, Fully Finished, Garage Access, Rear Entrance, Walkout Level
Basement: Yes
Cooling: Central A/C
Fuel Type: Natural Gas
Garage: 1
Heating: Forced Air
Home Style: Traditional
Lot Size: 0.05 Acres
Roof Type: Pitched, Shingle
Stories: 3.0
Taxes: $3,690
Year Built: 2000
Feature Descriptions
Additional Structures: Above Grade, Below Grade
Appliances: Disposal, Dryer - Electric, Oven/Range - Electric, Refrigerator, Washer
Building Name: NONE AVAILABLE
Days on Site: 3
Exterior: Aluminum Siding, Brick
Flooring: Carpet, Laminate Plank, Tile/Brick
Interior: Carpet, Kitchen - Eat-In, Pantry, Walk-in Closet(s)
Lot Dimensions: 0.05 Acre(S)
Parking Notes: 3 Total Parking Spaces
Rooms: Living Room, Primary Bedroom, Bedroom 2,Bedroom 3,Kitchen, Family Room, Other
Sewer: Public Sewer
Special View Info: Golf Course
SQFT Above Finished: 1500
SQFT Below Finished: 780
SQFT Total Finished: 2280
Structure Type: Interior Row/Townhouse
Total Garage/Parking Spaces: 3
Water: Public
Room Sizes
Primary Bedroom: 15 x 10 Level - Upper 1
Bedroom 2: 10 x 10 Level - Upper 1
Bedroom 3: 10 x 9 Level - Upper 1
Kitchen: 16 x 10 Level - Main
Living Room: 20 x 18 Level - Main
Family Room: 20 x 18 Level - Lower 1
Other: 10 x 10 Level - Lower 1
Local Schools
High School: MIDDLETOWN
Middle School: LOUIS L. REDDING
School District: APPOQUINIMINK
Listed By / Shown By
Listed By
Agency Name: Patterson-Schwartz - Greenville
Agency Phone: 3024294500
Shown By
Agent Name: Darlene Morton
Agent Phone:
Agency Title: Maverick Realty, LLC

Estimate Your Payment
Estimated Payment
$ 1,259.00 per month $841.25 Principal & Interest $307.50 Property Tax $110.25 Homeowner's Insurance
34 Crenshaw Court | MLS# DENC2106986
This townhouse located at 34 Crenshaw Court, Middletown, DE 19709 is currently listed for sale with an asking price of $377,995. This property was built in 2000 and has 3 bedrooms and 2 full and 1 partial baths with 2280 sq. ft. Crenshaw Court is located in the VILLAS OF AUGUSTA subdivision within the APPOQUINIMINK school district. Search VILLAS OF AUGUSTA real estate on dmorton.maverickrealtyusa.com today.