
BEDS4
BATHS2 full 1 partial
SQUARE FEET5,125
MLS#DENC2111310
STATUSACTIVE
PROPERTY TYPERental - Single Family
SUBDIVISIONESTS AT FARMINGTON
SCHOOLAPPOQUINIMINK
Property Description
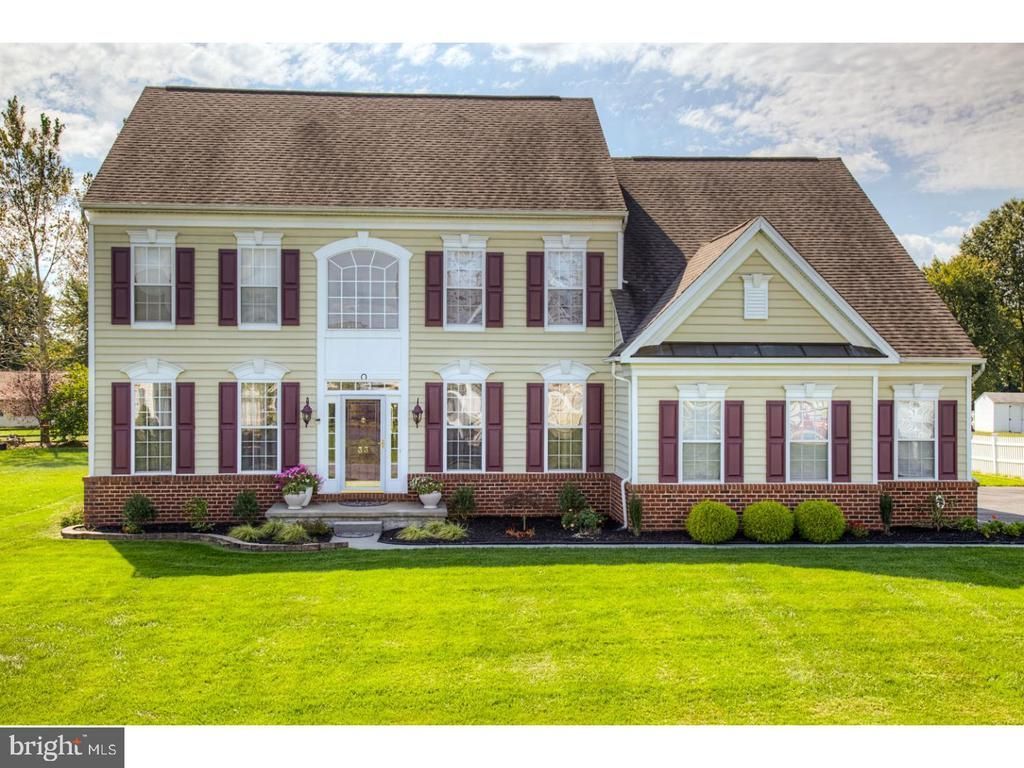
Put this stunning 4 bedroom, 2.5 bath, 2 story colonial at the top of your must-see list. This home is located in the highly desirable Estates of Farmington development and Appoquinimink School District. As you enter into the hardwood foyer, you will see the formal living and dining rooms that are filled with natural light. The large eat in kitchen features 42" cabinets, granite countertops and pantry. The expansive breakfast room/sunroom provide an abundance of natural light with doors leading to the back yard and patio. The 2 story family room has a gas fireplace and plenty of space. This home also boasts a large first floor office/bonus room. The master bedroom is true sanctuary which includes 2 large walk in closet and master bath with double vanity, tile floors, oversized separate shower and soaking tub. An additional 3 bedrooms and hall bath round out the 2nd floor. The full, finished basement provides plenty of additional living space for your enjoyment as well. This home will not disappoint. Schedule your showing today for this home.
Property Features
Property Type: Rental - Single Family
Basement: Yes
Basement: Full, Fully Finished
Cooling: Central A/C
Fireplaces: 1
Fuel Type: Natural Gas
Heating: Forced Air
Home Style: Colonial
Lot Size: 0.60 Acres
Stories: 2.0
Year Built: 2004
Feature Descriptions
Additional Structures: Above Grade
Appliances: Range Hood, Refrigerator, Washer, Dryer, Dishwasher, Microwave, Disposal
Electric: Circuit Breakers
Exterior: Aluminum Siding, Vinyl Siding, Brick
Exterior: Sidewalks, Street Lights
Flooring: Wood, Wall to Wall Carpeting, Vinyl, Tile/Brick
Interior: Primary Bath(s), Ceiling Fan(s), Breakfast Area
Lot: Level, Open
Lot Dimensions: 0.60 Acre(S)
Pet Restrictions: Case by Case Basis
Sewer: Private Sewer
SQFT Above Finished: 5125
SQFT Total Finished: 5125
Structure Type: Detached
Water: Public
Local Schools
School District: APPOQUINIMINK
Listed By / Shown By
Listed By
Agency Name: Century 21 Gold Key Realty
Agency Phone: 3023695397
Shown By
Agent Name: Darlene Morton
Agent Phone:
Agency Title: Maverick Realty, LLC

33 Hempstead Drive | MLS# DENC2111310
This property located at 33 Hempstead Drive , Newark, DE 19702 is currently listed for rent with an asking price of $3,500 / Monthly. Hempstead Drive is located within the APPOQUINIMINK school district. Search Newark real estate on dmorton.maverickrealtyusa.com today.