
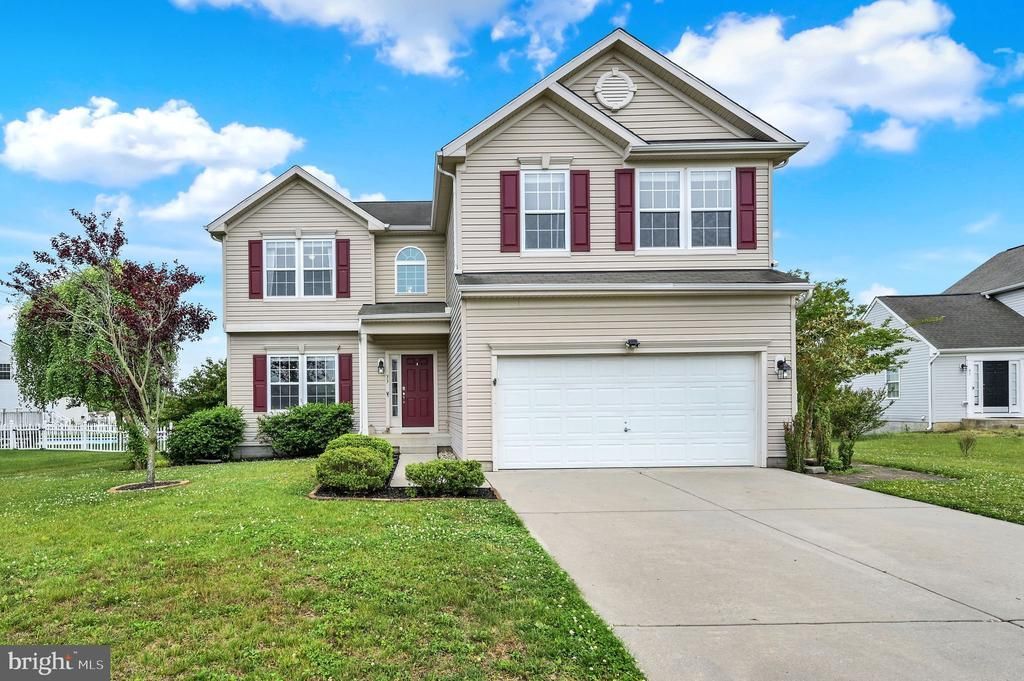
BEDS5
BATHS3 full 1 partial
SQUARE FEET3,668
MLS#DEKT2047568
STATUSACTIVE
PROPERTY TYPERental - Single Family
SUBDIVISIONRESRV CHESTNUT RIDGE
SCHOOLCAESAR RODNEY
Property Description
Welcome home to 33 Brielle Way in the popular Chestnut Ridge community! This freshly painted home is beautiful, spacious, and inviting, offering over 3,900 square feet of living space with 5 bedrooms and 3.5 bathrooms, providing plenty of room to spread out and enjoy. Step inside to a bright two-story foyer, formal living and dining areas, and a welcoming open-concept layout. The kitchen features granite countertops, stainless steel appliances, and a center island, making it the perfect place to gather with family and friends. The soaring family room adds warmth and character, creating a comfortable space to relax and unwind. Upstairs, you'll find a spacious primary suite with a large walk-in closet and private bath featuring dual vanities, a soaking tub, and a separate shower. Three additional bedrooms and a full bathroom complete the second floor. The finished walkout basement offers even more flexible living space, including a fifth bedroom, a full bathroom, and plenty of storage. Outside, enjoy a large deck, covered patio area, and a fully fenced backyard that's perfect for entertaining, playing, or simply enjoying the outdoors. Conveniently located near shopping, dining, schools, and commuter routes, this home combines comfort, space, and a fantastic location. Come see all that 33 Brielle Way has to offer!
Property Features
Property Type: Rental - Single Family
Basement: Full, Partially Finished, Heated, Walkout Stairs
Basement: Yes
Cooling: Central A/C
Fireplaces: 1
Fuel Type: Natural Gas
Garage: 2 car attached
Heating: Forced Air
Home Style: Contemporary
Lot Size: 0.33 Acres
Stories: 2.0
Year Built: 2008
Feature Descriptions
Additional Structures: Above Grade, Below Grade
Appliances: Built-In Microwave, Built-In Range, Dishwasher, Refrigerator, Water Heater
Building Name: NONE AVAILABLE
Community Amenities: Exercise Room, Jog/Walk Path, Pool - Outdoor, Tot Lots/Playground, Club House
Days on Site: 1
Electric: Circuit Breakers
Exterior: Sidewalks, Street Lights
Exterior: Concrete, CPVC/PVC, Masonry, Stick Built, Tile, Vinyl S
Fencing: Wood
Flooring: Carpet, Hardwood
HOA Fee: $625.00/Annually
Interior: Carpet, Ceiling Fan(s), Floor Plan - Open, Kitchen - Island, Pantry, Primary Bath(s), Recessed Lighting, Walk-in Closet(s), Wood Floors
Lot: Cul-de-sac
Lot Dimensions: 0.33 Acre(S)
Rooms: Living Room, Dining Room, Primary Bedroom, Bedroom 2,Bedroom 3,Bedroom 4,Bedroom 5,Kitchen, Family Room, Den, Laundry, Bathroom 3
Sewer: Grinder Pump, Private Sewer
SQFT Above Finished: 2749
SQFT Below Finished: 919
SQFT Total Finished: 3668
Structure Type: Detached
Total Garage/Parking Spaces: 2
Utilities: Cable TV, Natural Gas Available, Electric Available
Water: Public
Room Sizes
Family Room: 16 x 13 Level - Main
Living Room: 16 x 12 Level - Main
Dining Room: 13 x 10 Level - Main
Kitchen: 14 x 13 Level - Main
Primary Bedroom: 19 x 18 Level - Upper 1
Bedroom 2: 13 x 12 Level - Upper 1
Bedroom 3: 10 x 10 Level - Upper 1
Bedroom 4: 10 x 10 Level - Upper 1
Laundry: 8 x 6 Level - Main
Den: 11 x 10 Level - Lower 1
Local Schools
High School: CAESAR RODNEY
Middle School: F. NIEL POSTLETHWAIT
Elementary School: STAR HILL
School District: CAESAR RODNEY
Listed By / Shown By
Listed By
Agency Name: Keller Williams Realty Central-Delaware
Agency Phone: 3026770020
Shown By
Agent Name: Darlene Morton
Agent Phone:
Agency Title: Maverick Realty, LLC

33 Brielle Way | MLS# DEKT2047568
This property located at 33 Brielle Way, Magnolia, DE 19962 is currently listed for rent with an asking price of $3,000 / Monthly. Brielle Way is located within the CAESAR RODNEY school district. Search Magnolia real estate on dmorton.maverickrealtyusa.com today.