
BEDS5
BATHS4 full
SQUARE FEET3,600
MLS#DESU2119912
STATUSACTIVE
PROPERTY TYPEResidential - Single Family
SUBDIVISIONCOASTAL CLUB
SCHOOLCAPE HENLOPEN
Property Description
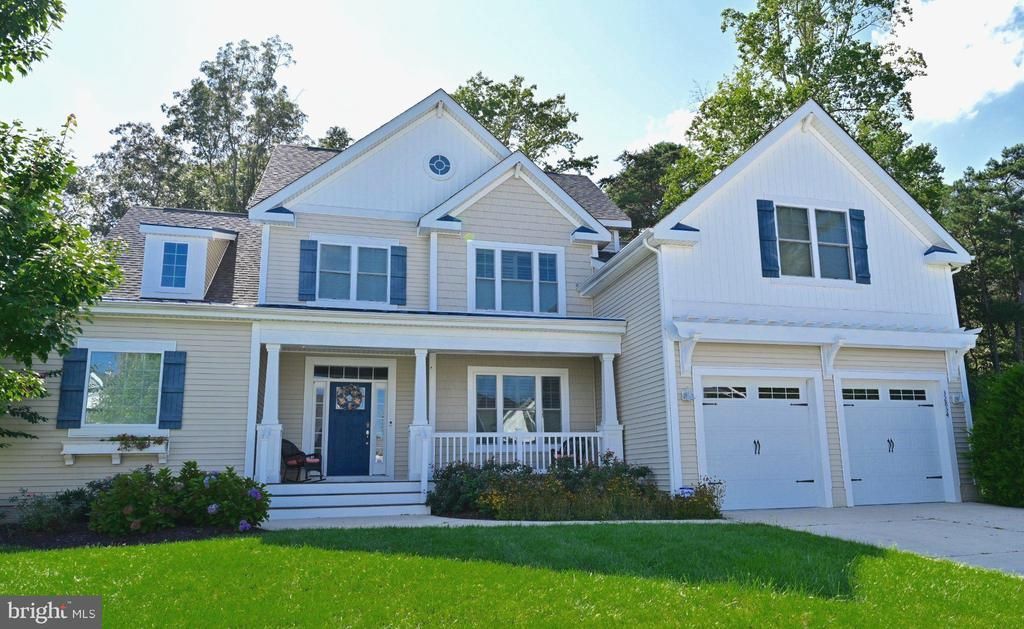
Welcome to this fully furnished, turnkey Schell Brothers built luxury house in the award winning community of Coastal Club in Lewes, Delaware, with exceptional amenities to enjoy year-round. This open concept home offers abundant natural light to create a bright, inviting atmosphere throughout. The home features two spacious primary bedroom suites - one conveniently located on the main floor and a second upstairs - providing wonderful flexibility for family and guests. Thoughtful upgrades include elegant tray ceilings, upgraded molding, plantation shutters throughout and a cozy gas fireplace. The home also offers extensive storage space, including a generous walk-in pantry. Offered turnkey, it includes many beautiful furnishings from Pottery Barn, Frontgate and Sleep Number, as well as a golf cart. A Bose sound system extends throughout the main floor and outdoor patio, making this home ideal for everyday living and entertaining. The exceptional outdoor living space features an expanded patio that can be accessed directly from both the main-floor primary bedroom and the sunroom. The patio includes a built-in gas grill, wood-burning fireplace, and custom accent lighting. Additional outdoor amenities include a convenient outdoor shower, a well-fed irrigation system and an invisible fence for your dog. This home sits majestically on a corner lot backing up to woodlands. Beautifully furnished, thoughtfully upgraded, and ready to enjoy from day one, Golf Cart in Garage is Also Included, This exceptional home is priced to sell!
Property Features
Property Type: Residential - Single Family
Cooling: Central A/C
Fireplaces: 1
Fuel Type: Natural Gas
Garage: 2
Heating: 90% Forced Air, Forced Air
Home Style: Coastal
Lot Size: 0.33 Acres
Stories: 2.0
Taxes: $1,702
Year Built: 2019
Feature Descriptions
Accessibility: 2+ Access Exits
Additional Structures: Above Grade, Below Grade
Appliances: Built-In Microwave, Cooktop, Dishwasher, Disposal, Dryer, Energy Efficient Appliances, Icemaker, Freezer, Oven - Self Cleaning, Oven/Range - Gas, Range Hood, Refrigerator, Stainless Steel Appliances, Washer, Water Heater - High-Efficiency, Water Heater - Tankless
Building Name: NONE AVAILABLE
Days on Site: 13
Electric: 200+ Amp Service
Exterior: Vinyl Siding
Exterior: BBQ Grill, Exterior Lighting, Flood Lights, Lawn Sprinkler, Outside Shower, Sidewalks, Tennis Court(s), Underground Lawn Sprinkler, Other
HOA Fee: $832.00/Quarterly
Interior: Built-Ins, Ceiling Fan(s), Entry Level Bedroom, Family Room Off Kitchen, Floor Plan - Open, Kitchen - Gourmet, Kitchen - Island, Pantry, Primary Bath(s), Recessed Lighting, Sound System, Sprinkler System, Upgraded Countertops, Walk-in Closet(s), Window Treatments, Wood Floors, Other
Location: Corner Lot/Unit
Lot: Adjoins - Open Space, Backs to Trees, Front Yard, Landscaping, Level, Premium, Rear Yard, Trees/Wooded
Lot Dimensions: 0.33 Acre(S)
Number of Rooms: 9
Parking Features: Concrete Driveway
Parking Notes: 6 Total Parking Spaces
Sewer: Public Sewer
Special View Info: Garden/Lawn, Trees/Woods
SQFT Above Finished: 3600
SQFT Total Finished: 3600
Structure Type: Detached
Total Garage/Parking Spaces: 6
Utilities: Under Ground
Water: Public
Windows: Screens, Insulated, Energy Efficient, Double Pane, Double Hung
Wooded: Yes
Local Schools
School District: CAPE HENLOPEN
Listed By / Shown By
Listed By
Agency Name: Keller Williams Realty
Agency Phone: 3023600300
Shown By
Agent Name: Darlene Morton
Agent Phone:
Agency Title: Maverick Realty, LLC

Estimate Your Payment
Estimated Payment
$ 2,656.55 per month $2,223.34 Principal & Interest $141.83 Property Tax $291.38 Homeowner's Insurance
32834 Dionis Drive | MLS# DESU2119912
This single family home located at 32834 Dionis Drive, Lewes, DE 19958 is currently listed for sale with an asking price of $999,000. This property was built in 2019 and has 5 bedrooms and 4 full baths with 3600 sq. ft. Dionis Drive is located in the COASTAL CLUB subdivision within the CAPE HENLOPEN school district. Search COASTAL CLUB real estate on dmorton.maverickrealtyusa.com today.