
BEDS4
BATHS2 full 1 partial
SQUARE FEET3,220
MLS#DESU2096436
STATUSACTIVE UNDER CONTRACT
PROPERTY TYPEResidential - Single Family
SUBDIVISIONPINEWATER WOODS
SCHOOLCAPE HENLOPEN
Property Description
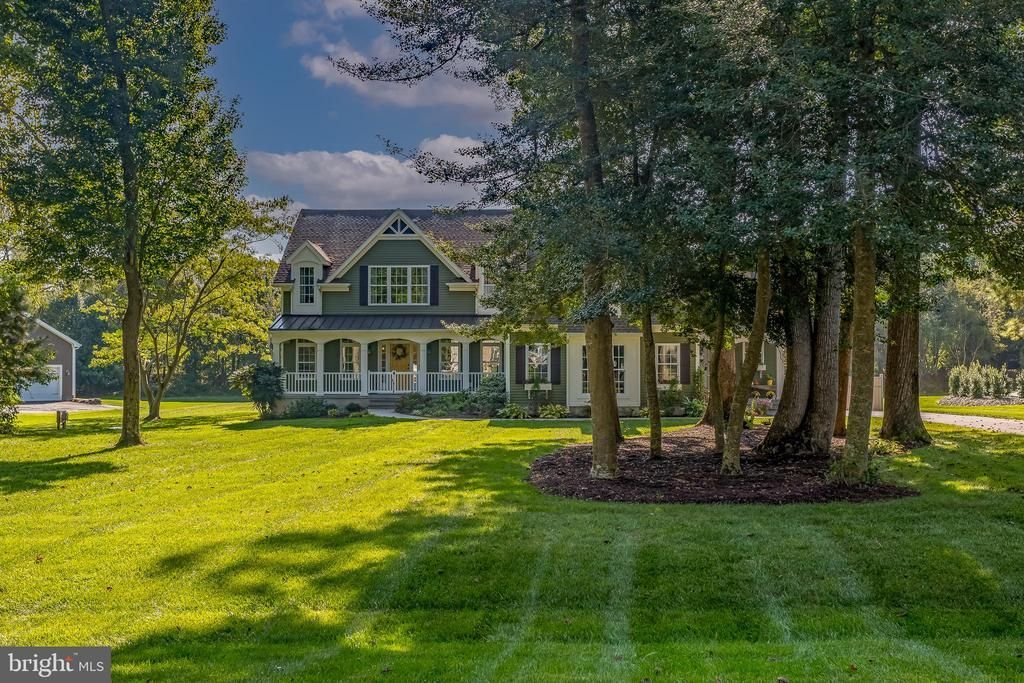
Welcome to your dream oasis! Nestled in a charming private community of Pinewater Woods boasting a private boat ramp with access to Rehoboth Bay via Herring Creek and with just 14 exclusive homes, this stunning custom-built home by Garrison Builders offers unparalleled privacy and comfort. With four spacious bedrooms, including a main floor luxurious master suite with 2 walk-in closets and beautiful bathroom, a separate office and 2 ½ baths, this home is designed for both relaxation and sophisticated living. Step into the heart of the home, where a gourmet kitchen awaits. This culinary haven features an expansive island with a breakfast bar, perfect for casual dining, as well as a cozy breakfast nook that fills with morning sunshine. For added convenience, a well-appointed butler's pantry provides ample storage and prep space. The formal dining room is perfect for entertaining guests and hosting memorable family dinners. Adjacent to the kitchen, the inviting great room offers a warm atmosphere for gatherings and relaxation and offers a wood burning fireplace with a gas ignitor. The bright and airy sunroom seamlessly connects to a covered deck, providing an idyllic space to unwind. Enjoy alfresco dining or evening cocktails while overlooking the sparkling inground pool and a beautifully landscaped, fenced-in area featuring a fire pit—ideal for cozy conversations under a starlit sky. This exceptional property is situated on a meticulously maintained and irrigated 1.15 acre lot at the end of the street, ensuring the utmost in tranquility and privacy. With limited HOA rules and regulations, you can truly make this home your own. Conveniently located just minutes from Lewes and Rehoboth, as well as access to a private boat ramp leading directly to the Rehoboth Bay via Herring Creek—an adventure awaits right at your doorstep! Don’t miss this opportunity to own a piece of paradise in a serene setting. Schedule a viewing today and envision the lifestyle that awaits you here!
Property Features
Property Type: Residential - Single Family
Cooling: Central A/C
Fireplaces: 1
Fuel Type: Electric, Propane - Leased
Garage: 2
Heating: Heat Pump - Gas BackUp
Home Style: Coastal, Craftsman
Lot Size: 1.15 Acres
Roof Type: Architectural Shingle
Stories: 2.0
Taxes: $1,325
Year Built: 2012
Feature Descriptions
Additional Structures: Above Grade, Below Grade
Appliances: Cooktop - Down Draft, Cooktop, Dishwasher, Dryer, Microwave, Oven - Wall, Refrigerator, Stainless Steel Appliances, Washer, Water Heater, Water Heater - Tankless
Building Name: NONE AVAILABLE
Community Amenities: Boat Ramp
Days on Site: 360
Exterior: Vinyl Siding, Frame
Exterior: Awning(s), Extensive Hardscape, Lawn Sprinkler, Outbuilding(s), Underground Lawn Sprinkler
Fencing: Rear, Vinyl
Fireplace: Wood
Flooring: Carpet, Ceramic Tile, Engineered Wood
HOA Fee: $650.00/Annually
Interior: Bathroom - Stall Shower, Bathroom - Tub Shower, Bathroom - Walk-In Shower, Breakfast Area, Built-Ins, Butlers Pantry, Carpet, Ceiling Fan(s), Entry Level Bedroom, Floor Plan - Traditional, Formal/Separate Dining Room, Kitchen - Island, Kitchen - Gourmet, Pantry, Primary Bath(s), Upgraded Countertops, Walk-in Closet(s)
Lot: Front Yard, Rear Yard, SideYard(s)
Lot Dimensions: 1.15 Acre(S)
Number of Rooms: 9
Parking Features: Asphalt Driveway
Parking Notes: 8 Total Parking Spaces
Rooms: Dining Room, Primary Bedroom, Bedroom 2,Bedroom 3,Bedroom 4,Kitchen, Foyer, Breakfast Room, Sun/Florida Room, Great Room, Loft, Other, Office, Utility Room, Bathroom 2,Primary Bathroom, Half Bath
Sewer: Public Sewer
SQFT Above Finished: 3220
SQFT Total Finished: 3220
Structure Type: Detached
Swimming Pool: In Ground
Total Garage/Parking Spaces: 8
Water: Well
Room Sizes
Loft: 10 x 8 Level - Upper 1
Bedroom 2: 20 x 15 Level - Upper 1
Bedroom 3: 18 x 16 Level - Upper 1
Bedroom 4: 21 x 12 Level - Upper 1
Great Room: 20 x 16 Level - Main
Dining Room: 15 x 13 Level - Main
Kitchen: 16 x 15 Level - Main
Breakfast Room: 8 x 6 Level - Main
Sun/Florida Room: 15 x 13 Level - Main
Other: 6 x 5 Level - Main
Office: 16 x 12 Level - Main
Primary Bedroom: 18 x 14 Level - Main
Foyer: 18 x 7 Level - Main
Utility Room: 10 x 7 Level - Main
Local Schools
School District: CAPE HENLOPEN
Listed By / Shown By
Listed By
Agency Name: The Lisa Mathena Group, Inc.
Agency Phone: 8553346637
Shown By
Agent Name: Darlene Morton
Agent Phone:
Agency Title: Maverick Realty, LLC

Estimate Your Payment
Estimated Payment
$ 2,501.54 per month $2,114.07 Principal & Interest $110.42 Property Tax $277.05 Homeowner's Insurance
32579 Woods Court | MLS# DESU2096436
This single family home located at 32579 Woods Court, Harbeson, DE 19951 is currently listed for sale with an asking price of $949,900. This property was built in 2012 and has 4 bedrooms and 2 full and 1 partial baths with 3220 sq. ft. Woods Court is located in the PINEWATER WOODS subdivision within the CAPE HENLOPEN school district. Search PINEWATER WOODS real estate on dmorton.maverickrealtyusa.com today.