
BEDS2
BATHS2 full
SQUARE FEET1,740
MLS#MDBA2234982
STATUSACTIVE
PROPERTY TYPEResidential - Townhouse
SUBDIVISIONGREEKTOWN
SCHOOLBALTIMORE CITY PUBLIC SCHOOLS
Property Description
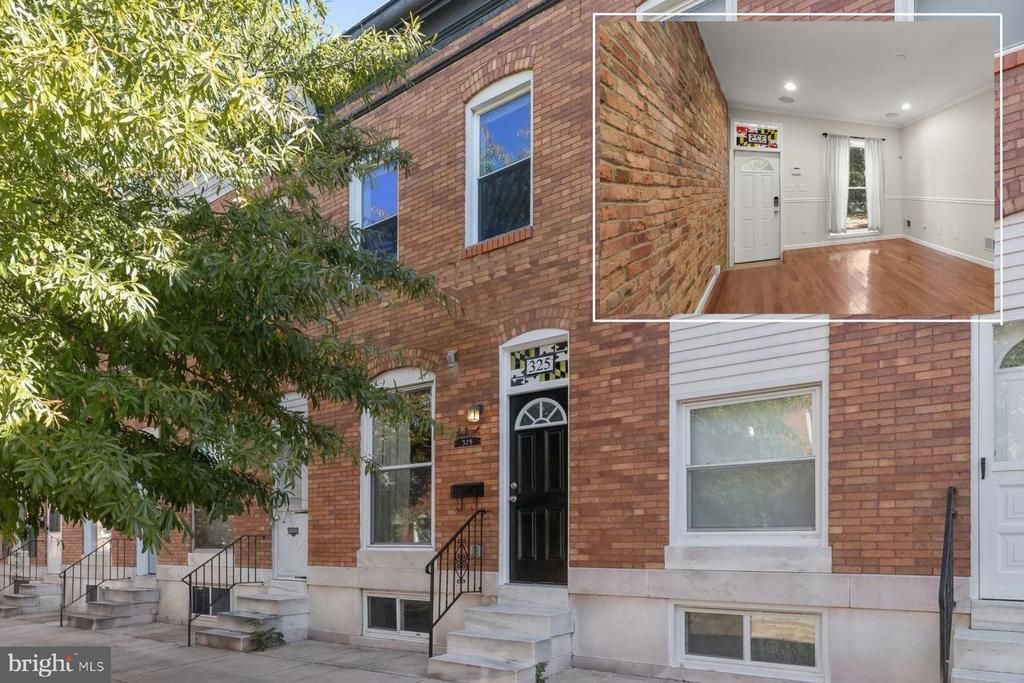
Character meets modern day convenience in this updated 2 Bedroom, 2 Full Bath Greektown rowhome featuring exposed brick, hardwood flooring, a distinctive Maryland-themed stained-glass window, fresh paint, and new carpeting. The main level features living and dining areas with a kitchen offering granite countertops, stainless-steel appliances, ample cabinetry, and access to the fenced rear patio (Note: This was once a parking pad). Upstairs, the primary bedroom includes exposed brick, a walk-in closet, and an attached bath with a jetted-soaking tub and overhead shower. A second bedroom and full bath complete the upper level. The finished lower level has a rec room, laundry area, storage, and exterior stairs leading to the rear patio. Greektown offers neighborhood charm with convenient access to Canton, Fells Point, Patterson Park, Canton Crossing, Johns Hopkins Bayview Medical Center, downtown Baltimore, waterfront destinations, and major commuter routes. Please note: some photos have utilized virtual staging.
Property Features
Property Type: Residential - Townhouse
Basement: Yes
Basement: Daylight, Partial, Connecting Stairway, Fully Finished, Heated, Improved, Interior Access, Sump Pump, Walkout Stairs, Windows
Cooling: Central A/C, Ceiling Fan(s)
Fuel Type: Natural Gas
Heating: Central, Forced Air
Home Style: Colonial
Lot Size: 0.00 Acre(S)
Stories: 3.0
Taxes: $3,840
Year Built: 1915
Feature Descriptions
Additional Structures: Above Grade, Below Grade
Appliances: Built-In Microwave, Dishwasher, Disposal, Dryer, Exhaust Fan, Oven/Range - Gas, Refrigerator, Stainless Steel Appliances, Washer, Water Heater, Oven - Single
Days on Site: 14
Exterior: Brick
Exterior: Sidewalks
Fencing: Wood, Rear, Privacy
Interior: Bathroom - Jetted Tub, Bathroom - Soaking Tub, Bathroom - Tub Shower, Carpet, Ceiling Fan(s), Chair Railings, Combination Kitchen/Dining, Combination Dining/Living, Dining Area, Floor Plan - Traditional, Kitchen - Gourmet, Primary Bath(s), Recessed Lighting, Window Treatments, Wood Floors, Crown Moldings, Floor Plan - Open, Upgraded Countertops
Lot Dimensions: 0.00 Acre(S)
Rooms: Living Room, Dining Room, Primary Bedroom, Bedroom 2,Kitchen, Family Room, Foyer, Utility Room, Bathroom 2,Primary Bathroom
Sewer: Public Sewer
Special View Info: City
SQFT Above Finished: 1220
SQFT Below Finished: 520
SQFT Total Finished: 1740
Structure Type: Interior Row/Townhouse
Water: Public
Windows: Double Hung, Vinyl Clad, Screens, Double Pane
Room Sizes
Living Room: 19 x 12 Level - Main
Dining Room: 11 x 9 Level - Main
Kitchen: 12 x 12 Level - Main
Primary Bedroom: 15 x 16 Level - Upper 1
Bedroom 2: 12 x 12 Level - Upper 1
Family Room: 26 x 12 Level - Lower 1
Utility Room: 12 x 6 Level - Lower 1
Local Schools
School District: BALTIMORE CITY PUBLIC SCHOOLS
Listed By / Shown By
Listed By
Agency Name: Northrop Realty
Agency Phone: 4104651770
Shown By
Agent Name: Darlene Morton
Agent Phone:
Agency Title: Maverick Realty, LLC

Estimate Your Payment
Estimated Payment
$ 836.03 per month $456.24 Principal & Interest $320.00 Property Tax $59.79 Homeowner's Insurance
325 S Macon Street | MLS# MDBA2234982
This townhouse located at 325 S Macon Street, Baltimore, MD 21224 is currently listed for sale with an asking price of $205,000. This property was built in 1915 and has 2 bedrooms and 2 full baths with 1740 sq. ft. S Macon Street is located in the GREEKTOWN subdivision within the BALTIMORE CITY PUBLIC SCHOOLS school district. Search GREEKTOWN real estate on dmorton.maverickrealtyusa.com today.