
BEDS3
BATHS2 full
SQUARE FEET1,590
MLS#DESU2123084
STATUSACTIVE
PROPERTY TYPEResidential - Mobile Home
SUBDIVISIONHIDDEN ACRES
SCHOOLINDIAN RIVER
Property Description
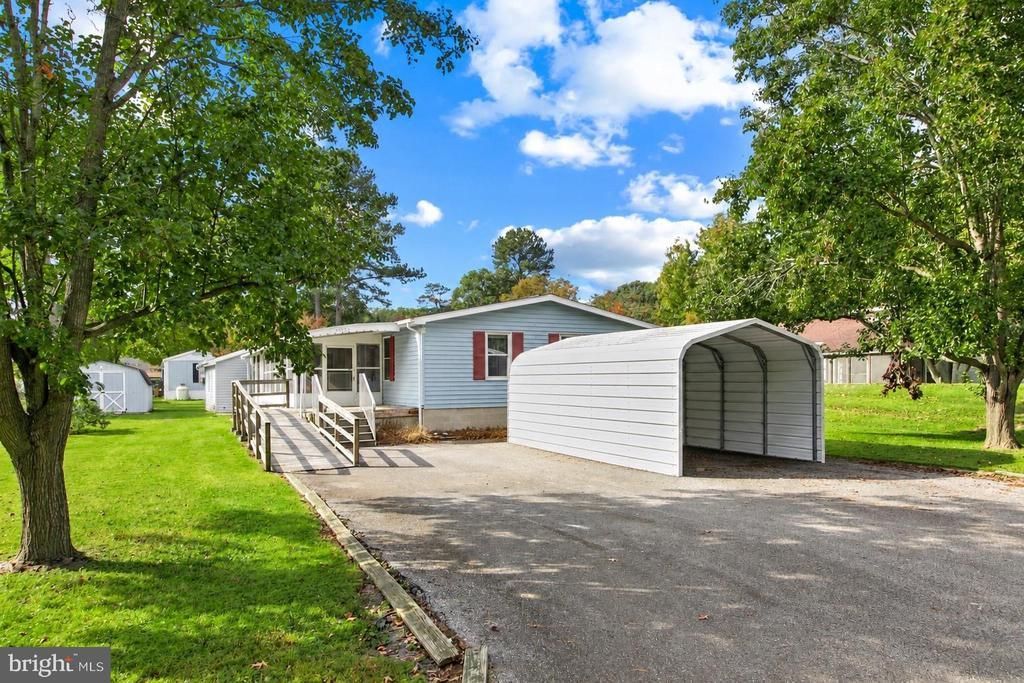
Welcome to 32252 Tranquility Lane in Frankford, Delaware. This 3-bedroom, 2-bath home offers a functional floor plan with spacious living areas and additional storage options. The eat-in kitchen provides ample room for everyday dining, while separate living and family rooms offer flexibility for relaxing, entertaining, or gathering with family and friends. The primary bedroom features an attached full bath, while two additional bedrooms and a second full bath complete the home's layout. Outside, a detached carport provides covered parking, and 2 storage sheds with electricity offers additional space for tools, lawn equipment, and other essentials. Partially fenced backyard. The property is being sold As-Is, presenting an opportunity for buyers looking to make improvements and personalize a home to suit their needs. A brand new septic system will need to be installed.
Property Features
Property Type: Residential - Mobile Home
Basement: Yes
Basement: Partial
Cooling: Central A/C
Fuel Type: Propane - Leased
Heating: Forced Air
Home Style: Modular/Pre-Fabricated
Lot Size: 0.23 Acres
Stories: 1.0
Taxes: $486
Year Built: 1988
Feature Descriptions
Accessibility: Other, Ramp - Main Level
Additional Structures: Above Grade, Below Grade
Appliances: Stove, Refrigerator, Icemaker, Built-In Range, Dryer, Exhaust Fan, Oven - Single, Oven/Range - Gas, Washer, Water Heater
Building Name: NONE AVAILABLE
Days on Site: 2
Exterior: Vinyl Siding
Fencing: Chain Link
Flooring: Laminated, Partially Carpeted, Vinyl
Interior: Bathroom - Tub Shower, Breakfast Area, Carpet, Ceiling Fan(s), Entry Level Bedroom, Floor Plan - Traditional, Kitchen - Eat-In, Kitchen - Table Space, Window Treatments
Lot: Front Yard, Rear Yard, SideYard(s)
Lot Dimensions: 0.23 Acre(S)
Parking Features: Paved Driveway
Parking Notes: 3 Total Parking Spaces
Rooms: Living Room, Dining Room, Primary Bedroom, Sitting Room, Bedroom 2,Bedroom 3,Kitchen, Foyer, Laundry
Sewer: Septic Exists
Special View Info: Garden/Lawn
SQFT Above Finished: 1590
SQFT Total Finished: 1590
Structure Type: Manufactured
Total Garage/Parking Spaces: 3
Water: Well
Windows: Screens
Room Sizes
Foyer: 10 x 8 Level - Main
Living Room: 20 x 14 Level - Main
Dining Room: 13 x 8 Level - Main
Kitchen: 11 x 9 Level - Main
Laundry: 10 x 8 Level - Main
Sitting Room: 17 x 13 Level - Main
Primary Bedroom: 18 x 12 Level - Main
Bedroom 2: 12 x 10 Level - Main
Bedroom 3: 14 x 9 Level - Main
Local Schools
High School: INDIAN RIVER
Middle School: SELBYVILLE
Elementary School: LORD BALTIMORE
School District: INDIAN RIVER
Listed By / Shown By
Listed By
Agency Name: Northrop Realty
Agency Phone: 3027031144
Shown By
Agent Name: Darlene Morton
Agent Phone:
Agency Title: Maverick Realty, LLC

Estimate Your Payment
Estimated Payment
$ 518.52 per month $422.64 Principal & Interest $40.50 Property Tax $55.39 Homeowner's Insurance
32252 Tranquility Lane | MLS# DESU2123084
This single family home located at 32252 Tranquility Lane , Frankford, DE 19945 is currently listed for sale with an asking price of $189,900. This property was built in 1988 and has 3 bedrooms and 2 full baths with 1590 sq. ft. Tranquility Lane is located in the HIDDEN ACRES subdivision within the INDIAN RIVER school district. Search HIDDEN ACRES real estate on dmorton.maverickrealtyusa.com today.