
BEDS4
BATHS3 full 1 partial
SQUARE FEET2,250
MLS#DENC2097976
STATUSACTIVE
PROPERTY TYPEResidential - Single Family
SUBDIVISIONBRANDYWINE SPRINGS
SCHOOLRED CLAY CONSOLIDATED
Property Description
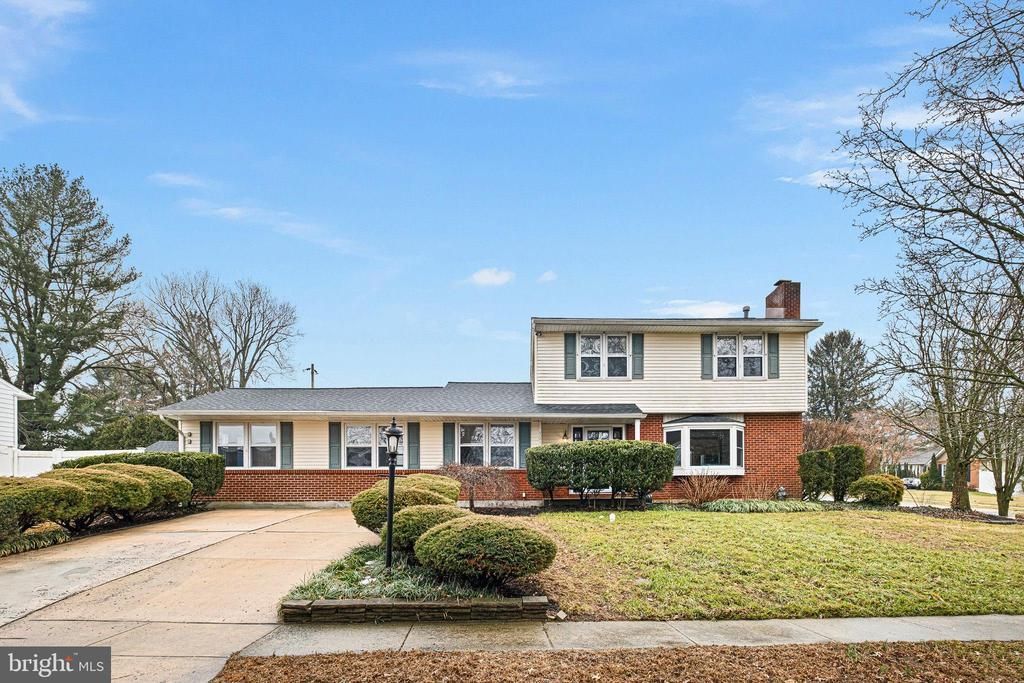
A great opportunity in the heart of Pike Creek. Welcome to 3214 Addison Drive, a well-maintained home in one of Wilmington’s most desirable areas. Ideally located near White Clay Creek State Park, shopping, dining, and major routes including 202 and I-95, this home also falls within the Red Clay Consolidated School District. Inside, you’ll find a spacious and flexible layout designed for everyday living and entertaining. The main level features a convenient in-law suite—perfect for guests, multigenerational living, or a private home office. A finished basement adds even more usable space for recreation, work, or additional living. A major upgrade already handled—the sewer line has been fully replaced by the current owners. With its location, layout, and recent price improvement, 3214 Addison Drive stands out as one of the best values in Pike Creek. Don’t miss your chance to get in the door. *some of the photos have been virtually staged
Property Features
Property Type: Residential - Single Family
Basement: Fully Finished
Basement: Yes
Cooling: Central A/C
Fireplaces: 1
Fuel Type: Natural Gas
Heating: Forced Air
Home Style: Colonial
Lot Size: 0.24 Acres
Roof Type: Shingle
Stories: 2.0
Taxes: $3,749
Year Built: 1960
Feature Descriptions
Additional Structures: Above Grade, Below Grade
Days on Site: 84
Exterior: Brick, Vinyl Siding
Lot Dimensions: 0.24 Acre(S)
Number of Rooms: 8
Parking Notes: 4 Total Parking Spaces
Rooms: Bedroom 2,Bedroom 3,Bedroom 4,Bedroom 1,Bathroom 1,Bathroom 2,Bathroom 3,Half Bath
Sewer: Public Sewer
SQFT Above Finished: 2250
SQFT Total Finished: 2250
Structure Type: Detached
Total Garage/Parking Spaces: 4
Water: Public
Local Schools
School District: RED CLAY CONSOLIDATED
Listed By / Shown By
Listed By
Agency Name: Compass
Agency Phone: 3022029855
Shown By
Agent Name: Darlene Morton
Agent Phone:
Agency Title: Maverick Realty, LLC

Estimate Your Payment
Estimated Payment
$ 1,518.17 per month $1,066.05 Principal & Interest $312.42 Property Tax $139.71 Homeowner's Insurance
3214 Addison Drive | MLS# DENC2097976
This single family home located at 3214 Addison Drive, Wilmington, DE 19808 is currently listed for sale with an asking price of $479,000. This property was built in 1960 and has 4 bedrooms and 3 full and 1 partial baths with 2250 sq. ft. Addison Drive is located in the BRANDYWINE SPRINGS subdivision within the RED CLAY CONSOLIDATED school district. Search BRANDYWINE SPRINGS real estate on dmorton.maverickrealtyusa.com today.