
BEDS3
BATHS2 full
SQUARE FEET1,375
MLS#DENC2101824
STATUSACTIVE
PROPERTY TYPEResidential - Single Family
SUBDIVISIONBRANDYWINE SPRINGS
SCHOOLRED CLAY CONSOLIDATED
Property Description
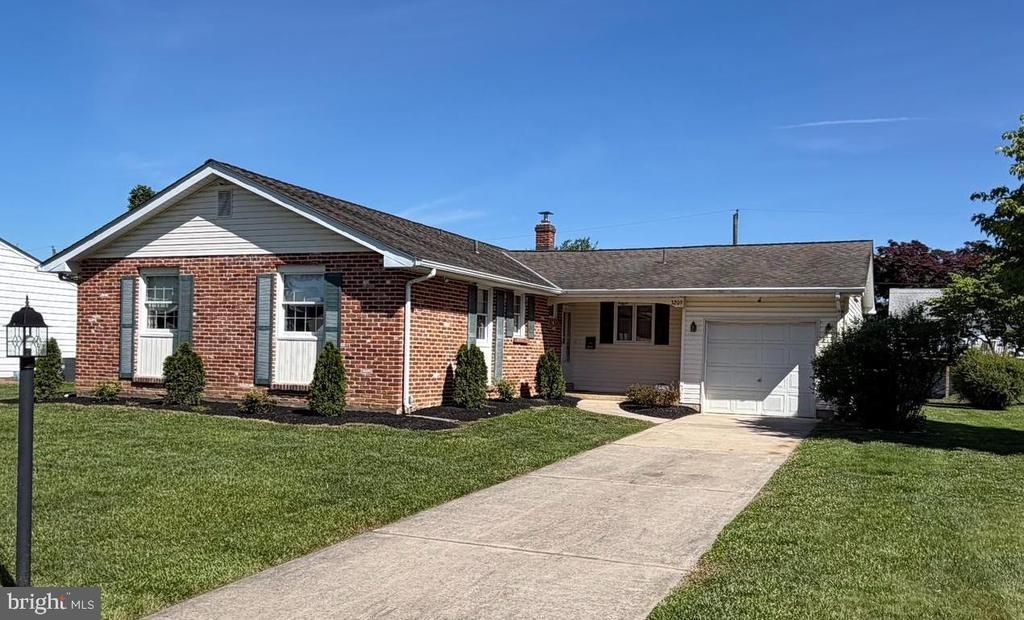
Lovingly maintained 3-bedroom 2-bath ranch home in the popular and convenient community of Brandywine Springs Manor. One level living at its best with an open L-shaped living space with a brick fireplace that could be a traditional living room and dining room or a more modern arrangement to suit your lifestyle. The large eat in kitchen has oak cabinets, and a gas range with sliders that open to a rear patio. A convenient first-floor mud room is off the kitchen. The full basement is partially finished with additional rooms that have many possibilities, plus a large unfinished area for a workshop, gym or just great storage. Other great features include beautiful hardwood floors throughout, cozy front porch, Anderson replacement windows, programmable thermostats, six-panel wood doors, recessed lighting, gas utilities, and a one-car garage. Close to shopping, major highways and county parkland. and Red Clay Consolidated Schools. Schedule your tour today!
Property Features
Property Type: Residential - Single Family
Basement: Full
Basement: Yes
Cooling: Central A/C
Fireplaces: 1
Fuel Type: Natural Gas
Garage: 1
Heating: Forced Air
Home Style: Ranch/Rambler
Lot Size: 0.19 Acres
Stories: 1.0
Taxes: $3,441
Year Built: 1967
Feature Descriptions
Additional Structures: Above Grade, Below Grade
Days on Site: 1
Exterior: Brick, Vinyl Siding
Fireplace: Brick
HOA Fee: $50.00/Annually
Lot Dimensions: 0.19 Acre(S)
Number of Rooms: 6
Parking Notes: 1 Total Parking Spaces
Sewer: Public Sewer
SQFT Above Finished: 1375
SQFT Total Finished: 1375
Structure Type: Detached
Total Garage/Parking Spaces: 1
Water: Public
Local Schools
School District: RED CLAY CONSOLIDATED
Listed By / Shown By
Listed By
Agency Name: RE/MAX Associates
Agency Phone: 3026450800
Shown By
Agent Name: Darlene Morton
Agent Phone:
Agency Title: Maverick Realty, LLC

Estimate Your Payment
Estimated Payment
$ 1,356.57 per month $945.87 Principal & Interest $286.75 Property Tax $123.96 Homeowner's Insurance
3209 Bristol Drive | MLS# DENC2101824
This single family home located at 3209 Bristol Drive, Wilmington, DE 19808 is currently listed for sale with an asking price of $425,000. This property was built in 1967 and has 3 bedrooms and 2 full baths with 1375 sq. ft. Bristol Drive is located in the BRANDYWINE SPRINGS subdivision within the RED CLAY CONSOLIDATED school district. Search BRANDYWINE SPRINGS real estate on dmorton.maverickrealtyusa.com today.