
BEDS3
BATHS1 full
SQUARE FEET1,275
MLS#DENC2110858
STATUSACTIVE
PROPERTY TYPEResidential - Single Family
SUBDIVISIONMCDANIEL CREST
SCHOOLBRANDYWINE
Property Description
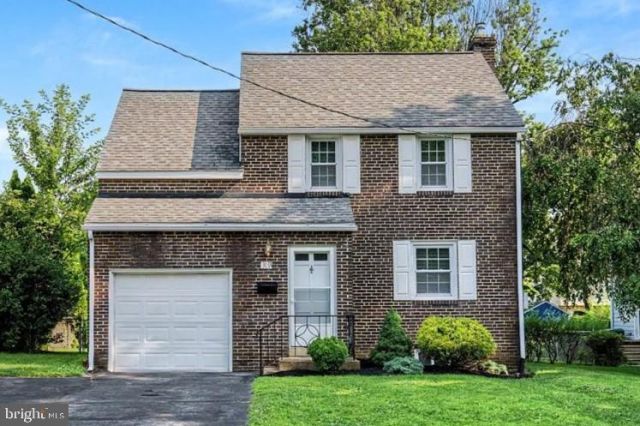
This charming Colonial home in McDaniel Crest offers a perfect blend of comfort and functionality. With three spacious bedrooms and a well-appointed full bathroom, the traditional floor plan invites you to unwind. Enjoy the warmth of wood floors throughout, complemented by energy-efficient windows that fill the space with natural light. The unfinished basement provides ample storage and potential for customization, while the attached garage and driveway offer convenient parking. Outside lot features a lovely front and rear yard, ideal for outdoor activities or gardening. Located in a welcoming community, residents benefit from nearby parks, excellent schools, and easy access to public services. Experience the charm of McDaniel Crest, where comfort meets convenience, making it a wonderful place to call home.
Property Features
Property Type: Residential - Single Family
Basement: Yes
Basement: Windows, Unfinished, Sump Pump, Interior Access, Walkout Stairs
Cooling: Central A/C
Fuel Type: Natural Gas
Garage: 1
Heating: Baseboard - Hot Water
Home Style: Colonial
Lot Size: 0.15 Acres
Roof Type: Architectural Shingle, Pitched, Shingle
Stories: 2.0
Taxes: $2,745
Year Built: 1951
Feature Descriptions
Additional Structures: Above Grade, Below Grade
Appliances: Dishwasher, Dryer, Oven/Range - Electric, Refrigerator, Washer, Water Heater
Days on Site: 8
Electric: Circuit Breakers
Exterior: Brick, Vinyl Siding, Aluminum Siding
Fencing: Chain Link
Flooring: Wood
Interior: Attic, Bathroom - Tub Shower, Ceiling Fan(s), Dining Area, Floor Plan - Traditional, Kitchen - Eat-In, Wood Floors
Lot: Front Yard, Rear Yard
Lot Dimensions: 0.15 Acre(S)
Parking Features: Asphalt Driveway
Parking Notes: 5 Total Parking Spaces
Rooms: Living Room, Dining Room, Primary Bedroom, Bedroom 2,Bedroom 3,Kitchen
Sewer: Public Sewer
SQFT Above Finished: 1275
SQFT Total Finished: 1275
Structure Type: Detached
Total Garage/Parking Spaces: 5
Utilities: Cable TV Available, Phone Available
Water: Public
Windows: Energy Efficient, Double Pane, Replacement, Vinyl Clad
Local Schools
School District: BRANDYWINE
Listed By / Shown By
Listed By
Agency Name: RE/MAX Associates-Wilmington
Agency Phone: 3024773900
Shown By
Agent Name: Darlene Morton
Agent Phone:
Agency Title: Maverick Realty, LLC

Estimate Your Payment
Estimated Payment
$ 1,205.44 per month $863.52 Principal & Interest $228.75 Property Tax $113.17 Homeowner's Insurance
319 Cleveland Avenue | MLS# DENC2110858
This single family home located at 319 Cleveland Avenue, Wilmington, DE 19803 is currently listed for sale with an asking price of $388,000. This property was built in 1951 and has 3 bedrooms and 1 full baths with 1275 sq. ft. Cleveland Avenue is located in the MCDANIEL CREST subdivision within the BRANDYWINE school district. Search MCDANIEL CREST real estate on dmorton.maverickrealtyusa.com today.