
BEDS3
BATHS2 full 1 partial
SQUARE FEET1,825
MLS#DENC2103256
STATUSACTIVE
PROPERTY TYPEResidential - Townhouse
SUBDIVISIONCHRISTINA OVERLOOK
SCHOOLCHRISTINA
Property Description
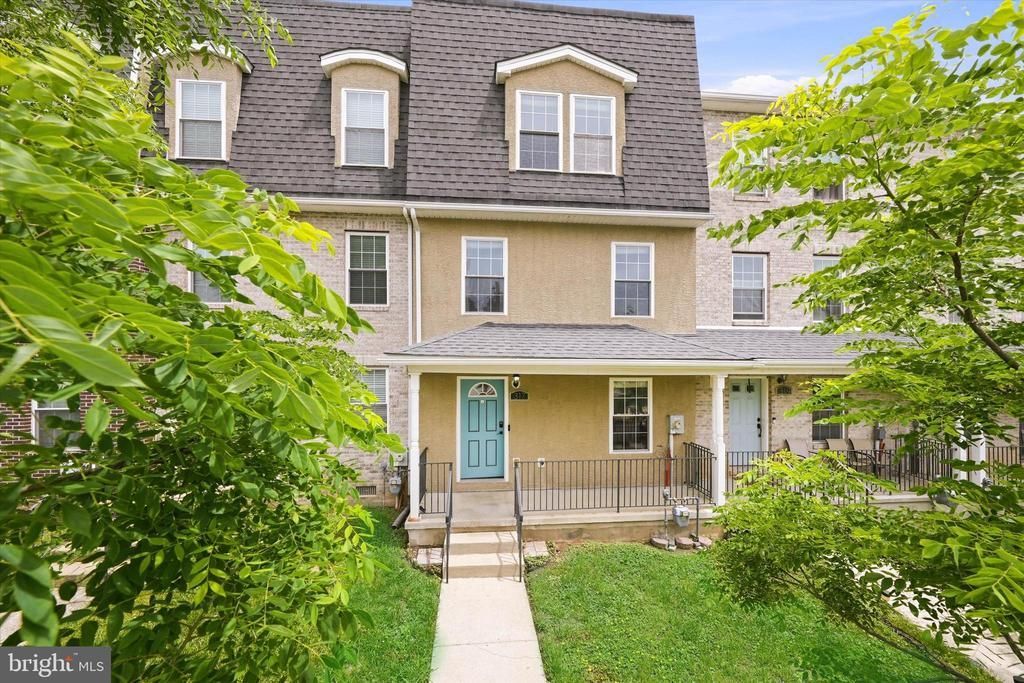
Welcome to the highly desirable Christina Overlook, where modern comfort meets vibrant riverfront living! Meticulously maintained and thoughtfully upgraded, this stunning townhome is truly move-in ready and still shows like new construction. Freshly painted throughout, the home offers stylish, energy-efficient living just moments from the Wilmington Riverfront’s premier dining, shopping, and entertainment destinations. Step inside to find a welcoming front porch and attractive brick/stucco exterior that create instant curb appeal. The entry level features an oversized one-car garage, spacious den or home office, laundry area, utility room, and the added luxury of a whole-house reverse osmosis water treatment system. The main living level boasts an open-concept floor plan designed for both everyday living and entertaining. Enjoy a bright and airy living room, dining area, powder room, and a beautifully appointed kitchen complete with breakfast bar and seamless access to a large private deck—perfect for relaxing or hosting guests. Upstairs, the spacious primary suite offers a walk-in closet and private ensuite bath, while two additional bedrooms and a full hallway bath provide plenty of room for family, guests, or additional workspace. If you’ve been searching for a turnkey home in an exciting and convenient location, this is the one. Simply unpack your bags and start enjoying all that Christina Overlook and the Wilmington Riverfront have to offer. Schedule your private tour today!
Property Features
Property Type: Residential - Townhouse
Basement: Outside Entrance
Basement: Yes
Cooling: Central A/C
Fuel Type: Natural Gas
Garage: 1
Heating: Forced Air
Home Style: Traditional
Lot Size: 0.04 Acres
Stories: 3.0
Taxes: $3,857
Year Built: 2015
Feature Descriptions
Additional Structures: Above Grade, Below Grade
Appliances: Built-In Range, Oven - Self Cleaning, Dishwasher, Disposal, Energy Efficient Appliances
Days on Site: 4
Exterior: Sidewalks, Street Lights
Exterior: Stucco
Interior: Primary Bath(s), Bathroom - Stall Shower, Kitchen - Eat-In
Lot Dimensions: 0.04 Acre(S)
Number of Rooms: 6
Parking Notes: 1 Total Parking Spaces
Rooms: Living Room, Dining Room, Primary Bedroom, Bedroom 2,Kitchen, Bedroom 1,Other
Sewer: Public Sewer
SQFT Above Finished: 1825
SQFT Total Finished: 1825
Structure Type: Interior Row/Townhouse
Total Garage/Parking Spaces: 1
Utilities: Cable TV
Water: Public
Windows: Energy Efficient
Room Sizes
Other: 12 x 11 Level - Lower 1
Bedroom 1: 14 x 12 Level - Upper 1
Living Room: 13 x 15 Level - Main
Primary Bedroom: 12 x 14 Level - Upper 1
Kitchen: 10 x 15 Level - Main
Dining Room: 11 x 12 Level - Main
Local Schools
High School: GLASGOW
Middle School: BAYARD
Elementary School: PULASKI
School District: CHRISTINA
Listed By / Shown By
Listed By
Agency Name: Crown Homes Real Estate
Agency Phone: 3025046147
Shown By
Agent Name: Darlene Morton
Agent Phone:
Agency Title: Maverick Realty, LLC

Estimate Your Payment
Estimated Payment
$ 1,101.76 per month $689.93 Principal & Interest $321.42 Property Tax $90.42 Homeowner's Insurance
317 5th Avenue | MLS# DENC2103256
This townhouse located at 317 5th Avenue, Wilmington, DE 19805 is currently listed for sale with an asking price of $310,000. This property was built in 2015 and has 3 bedrooms and 2 full and 1 partial baths with 1825 sq. ft. 5th Avenue is located in the CHRISTINA OVERLOOK subdivision within the CHRISTINA school district. Search CHRISTINA OVERLOOK real estate on dmorton.maverickrealtyusa.com today.