
BEDS4
BATHS3 full
SQUARE FEET2,099
MLS#DESU2122040
STATUSACTIVE
PROPERTY TYPEResidential - Condominium
SUBDIVISIONBAYSIDE
SCHOOLINDIAN RIVER
Property Description
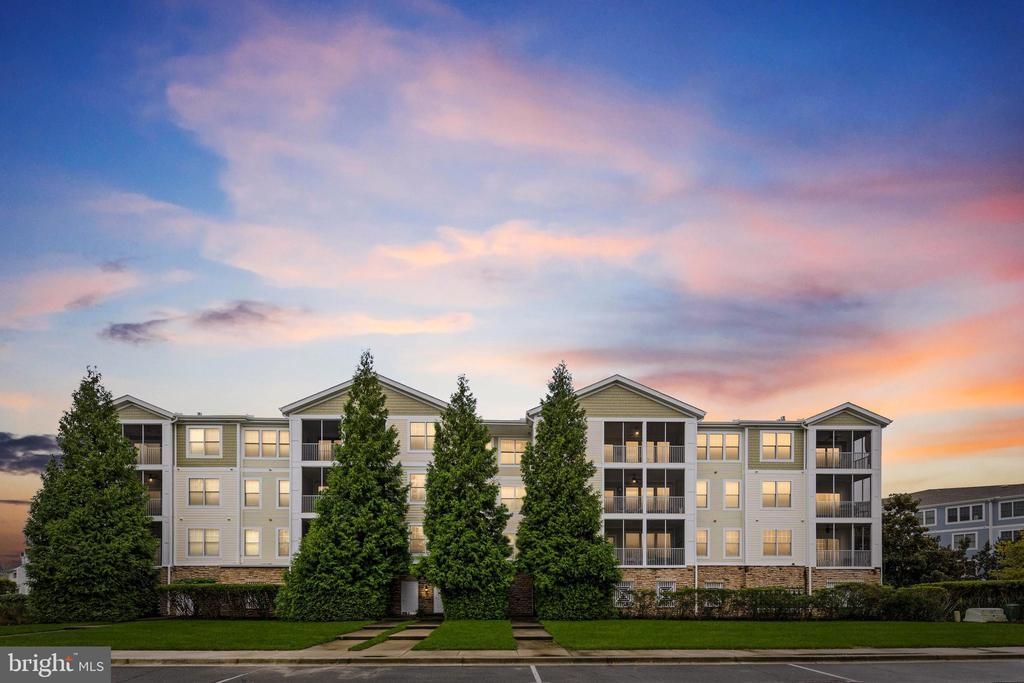
Spacious and undeniably beautiful condo overlooking the 17th green in the premier amenity rich community of Bayside. This home offers 4bd / 3ba with a SEPARATE "LOCK-OUT" SUITE that includes a king sized bedroom, private bath with walk-in shower, walk-in closet and PRIVATE ACCESS from the hallway or the unit. Spacious open floor plan, solid surface countertops, upgraded cabinetry, hardwood floors, gas fireplace, tile, recessed lighting, glass pendant lights, surround sound, upgraded trim, tile bathrooms, and an awesome screen porch boasting a wall mounted TV and tiled floors for your outdoor enjoyment. Newer HVAC. Enjoy all Bayside has to offer- Nature Trails, stocked ponds, schedule of programs,, events & live music at the award wining Freeman Stage. Indoor and outdoor pools, fitness centers, classes, tennis courts, basketball, volleyball, snack/tiki bars and so much more!
Property Features
Property Type: Residential - Condominium
Cooling: Central A/C, Ceiling Fan(s)
Fireplaces: 1
Fuel Type: Propane - Metered
Garage: 2
Heating: Forced Air
Home Style: Coastal, Transitional
Stories: 1.0
Taxes: $984
Year Built: 2007
Feature Descriptions
Accessibility: 2+ Access Exits, Elevator, Entry Slope <1', Level Entry - Main, No Stairs, Other
Additional Structures: Above Grade
Building Name: NONE AVAILABLE
Community Amenities: Club House, Common Grounds, Elevator, Exercise Room, Extra Storage, Golf Club, Golf Course, Golf Course Membership Available, Jog/Walk Path, Pier/Dock, Pool - Outdoor, Swimming Pool, Other, Tot Lots/Playground, Taxi Service
Condo/Coop Fee: $3355.00/Quarterly
Exterior: CPVC/PVC
Fireplace: Gas/Propane
HOA Fee: $722.00/Quarterly
Interior: Bathroom - Stall Shower, Bathroom - Tub Shower, Carpet, Ceiling Fan(s), Entry Level Bedroom, Family Room Off Kitchen, Floor Plan - Open, Kitchen - Gourmet, Pantry, Primary Bath(s), Sound System, Upgraded Countertops, Walk-in Closet(s), Window Treatments, Other
Parking Features: Assigned, General Common Elements
Parking Notes: 2 Total Parking Spaces
Pet Restrictions: Cats OK, Dogs OK
Sewer: Public Sewer
Special View Info: Golf Course, Garden/Lawn, Pond
SQFT Above Finished: 2099
SQFT Total Finished: 2099
Structure Type: Unit/Flat/Apartment
Total Garage/Parking Spaces: 2
Water: Public
Local Schools
School District: INDIAN RIVER
Listed By / Shown By
Listed By
Agency Name: Coldwell Banker Realty
Agency Phone: 4438562211
Shown By
Agent Name: Darlene Morton
Agent Phone:
Agency Title: Maverick Realty, LLC

Estimate Your Payment
Estimated Payment
$ 1,063.47 per month $867.75 Principal & Interest $82.00 Property Tax $113.72 Homeowner's Insurance
31568 Winterberry Parkway, Unit 110 | MLS# DESU2122040
This condo located at 31568 Winterberry Parkway, Unit 110, Selbyville, DE 19975 is currently listed for sale with an asking price of $389,900. This property was built in 2007 and has 4 bedrooms and 3 full baths with 2099 sq. ft. Winterberry Parkway, Unit 110 is located in the BAYSIDE subdivision within the INDIAN RIVER school district. Search BAYSIDE real estate on dmorton.maverickrealtyusa.com today.