
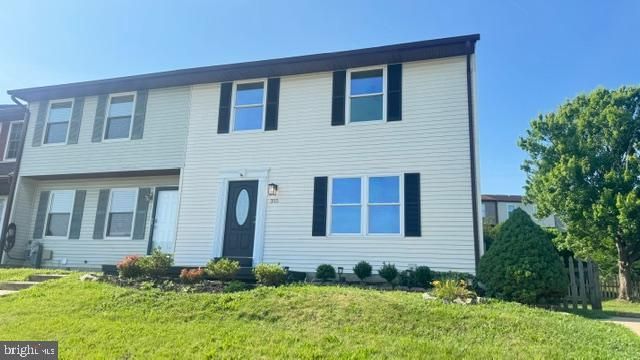
BEDS3
BATHS2 full
SQUARE FEET1,754
MLS#MDCR2036306
STATUSACTIVE
PROPERTY TYPEResidential - Townhouse
SUBDIVISIONGREENS OF WESTMINSTER
SCHOOLCARROLL COUNTY PUBLIC SCHOOLS
Property Description
Not your ordinary End Unit Townhome- This place has a unique floor plan with a den/office on the mail level. Updated bath and kitchen. Versitile flooplan- Newly painted with new carpet and fixtures. Slider to deck and oversized fenced rear yard. Driveway for private off street parking - Partically finished basement ready for your personal touches. All applainces convey. Nothing to do but move in and make it yours.
Property Features
Property Type: Residential - Townhouse
Basement: Full, Space For Rooms, Partially Finished
Basement: Yes
Cooling: Ceiling Fan(s), Central A/C, Heat Pump(s)
Fuel Type: Electric
Heating: Heat Pump(s)
Home Style: Colonial
Lot Size: 0.14 Acres
Roof Type: Asphalt
Stories: 2.5
Taxes: $4,148
Year Built: 1986
Feature Descriptions
Additional Structures: Above Grade, Below Grade
Appliances: Dishwasher, Disposal, Dryer, Exhaust Fan, Icemaker, Oven/Range - Electric, Range Hood, Refrigerator, Washer
Days on Site: 5
Exterior: Vinyl Siding
Fencing: Rear
HOA Fee: $120.00/Annually
Interior: Attic, Family Room Off Kitchen, Dining Area, Primary Bath(s), Wood Floors, Floor Plan - Traditional
Lot: Landscaping
Lot Dimensions: 0.14 Acre(S)
Municipality: Westminster
Rooms: Living Room, Dining Room, Primary Bedroom, Bedroom 2,Bedroom 3,Kitchen, Den, Basement, Study, Laundry, Primary Bathroom, Full Bath
Sewer: Public Sewer
SQFT Above Finished: 1664
SQFT Below Finished: 90
SQFT Total Finished: 1754
Structure Type: End of Row/Townhouse
Utilities: Cable TV Available
Water: Public
Windows: Double Pane, Screens
Room Sizes
Living Room: 24 x 12 Level - Main
Dining Room: 17 x 9 Level - Main
Primary Bedroom: 21 x 10 Level - Upper 1
Bedroom 2: 15 x 11 Level - Upper 1
Bedroom 3: 9 x 9 Level - Upper 1
Local Schools
School District: CARROLL COUNTY PUBLIC SCHOOLS
Listed By / Shown By
Listed By
Agency Name: Brook-Owen Real Estate
Agency Phone: 4108711110
Shown By
Agent Name: Darlene Morton
Agent Phone:
Agency Title: Maverick Realty, LLC

Estimate Your Payment
Estimated Payment
$ 1,138.34 per month $700.83 Principal & Interest $345.67 Property Tax $91.85 Homeowner's Insurance
315 Stacy Lee Drive | MLS# MDCR2036306
This townhouse located at 315 Stacy Lee Drive, Westminster, MD 21158 is currently listed for sale with an asking price of $314,900. This property was built in 1986 and has 3 bedrooms and 2 full baths with 1754 sq. ft. Stacy Lee Drive is located in the GREENS OF WESTMINSTER subdivision within the CARROLL COUNTY PUBLIC SCHOOLS school district. Search GREENS OF WESTMINSTER real estate on dmorton.maverickrealtyusa.com today.